Play
Pause
Bryan Tarnowski | Multistudio

In 2019, the College of Law identified the need for a more conducive space for Trial Advocacy and Learning as part of the University of Arizona’s “A New Day in Court” initiative. Multistudio was selected to advance the project through concept design, schematic design, design development, and construction documents, using previously completed planning and concept work as a foundation for the next phase of design.
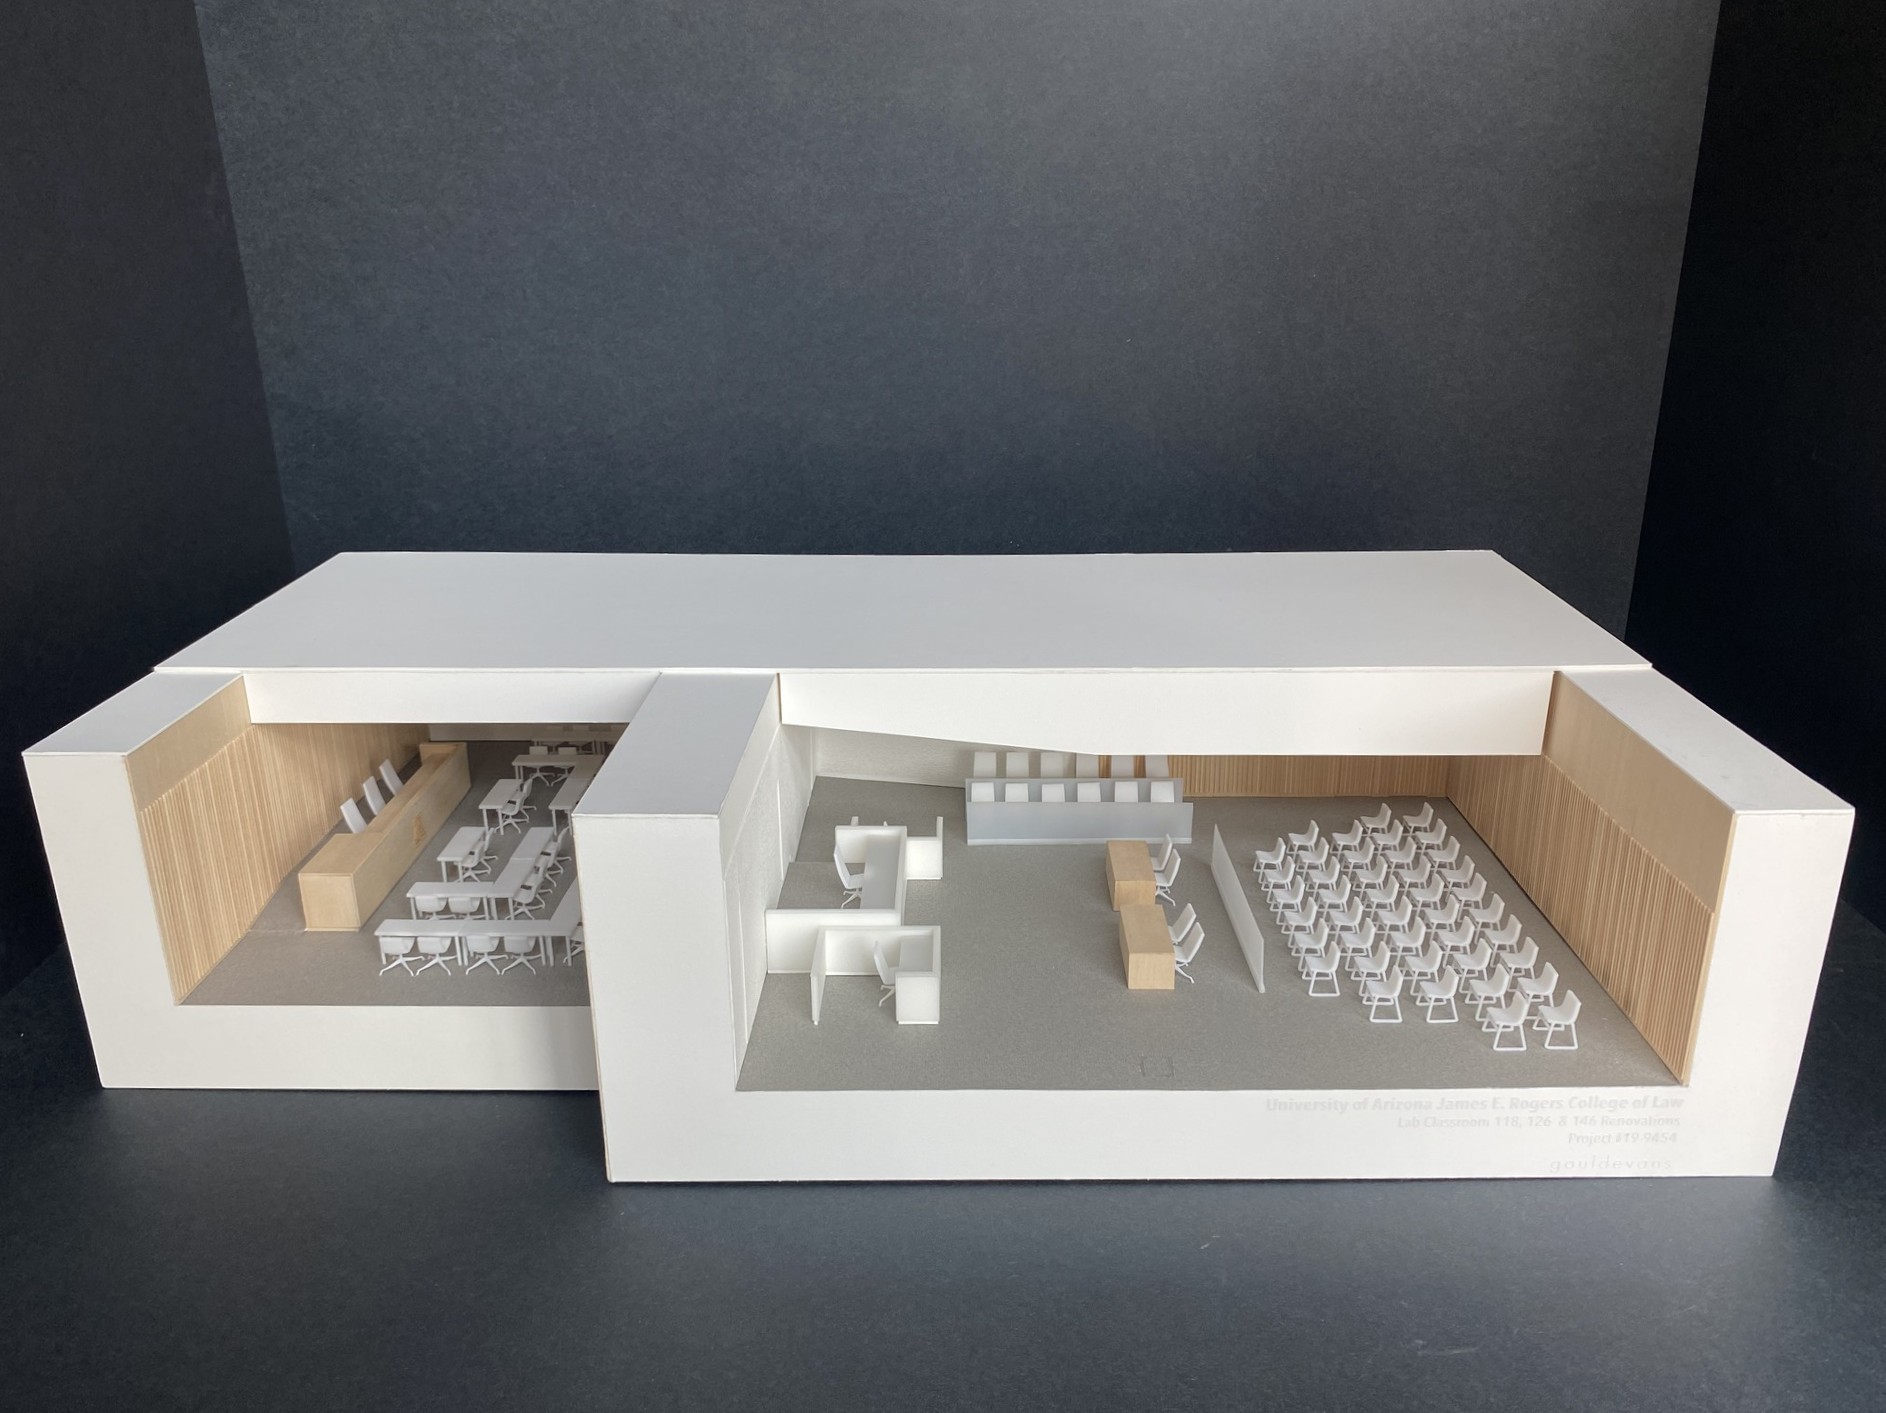
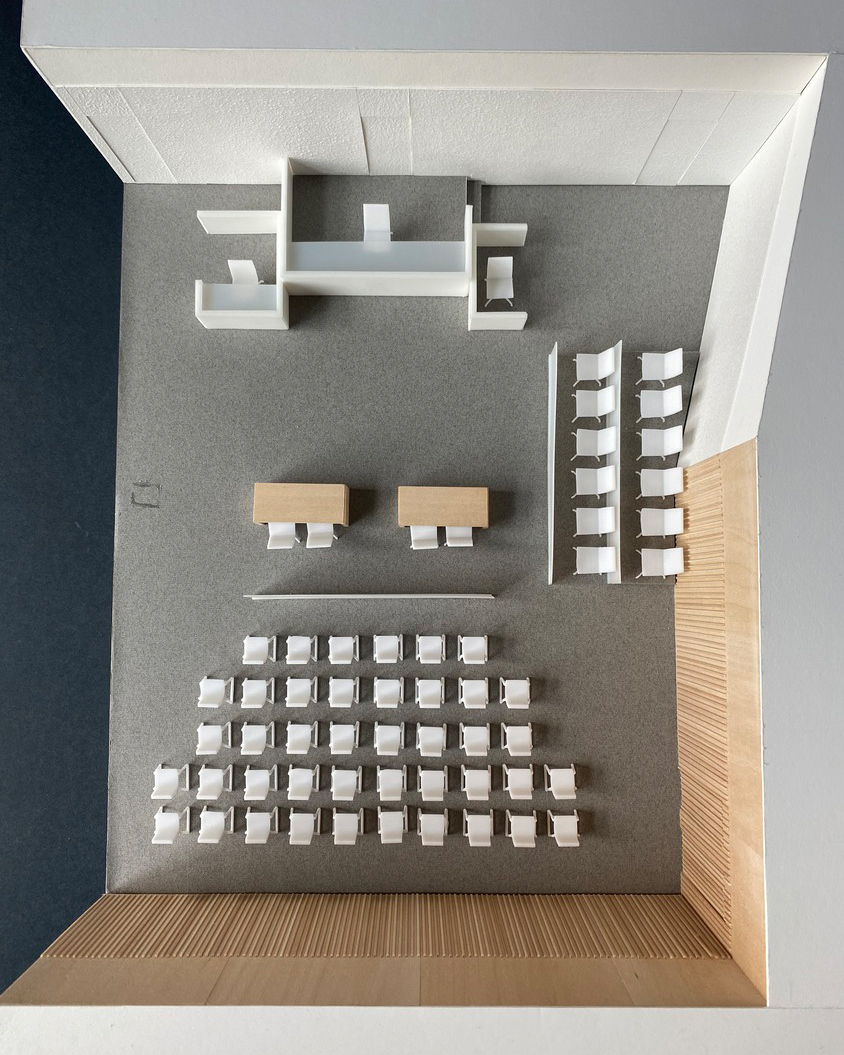
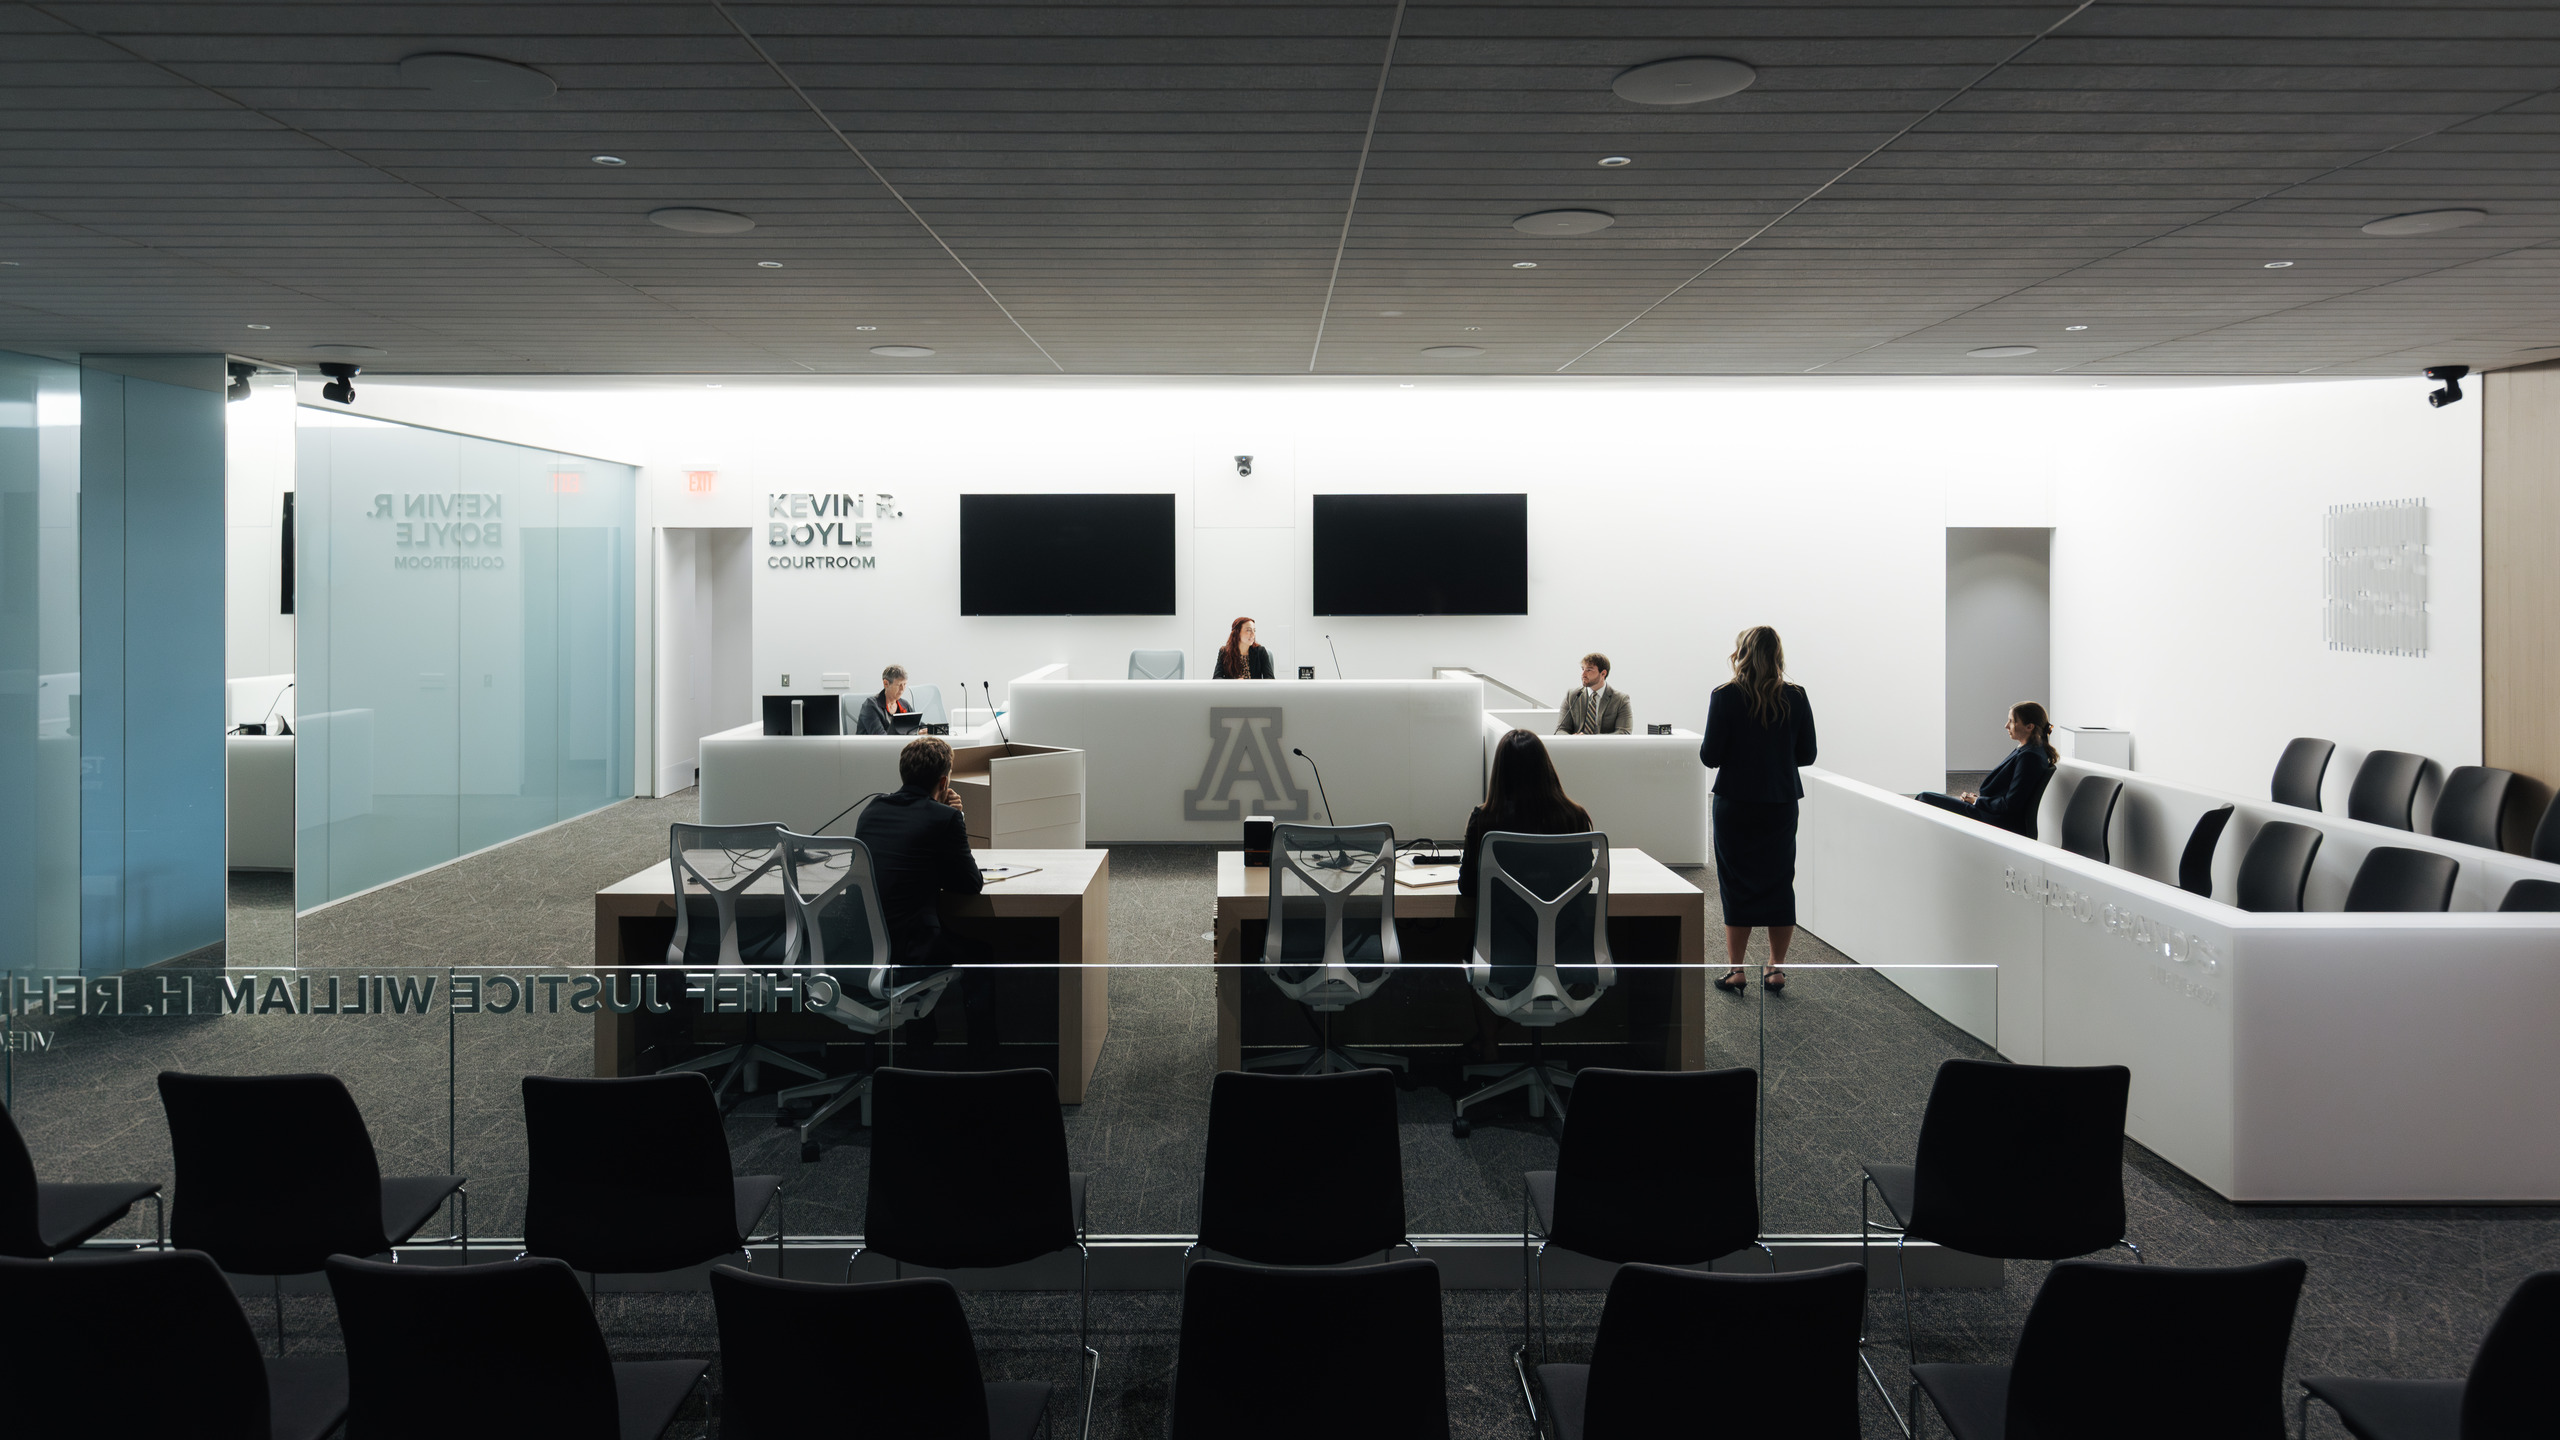
The project focused on the renovation of portions of the ground level of the Law Building, including the Mock Courtroom, Appellate Courtroom/Classroom, jury deliberation space, north conference room, and adjacent south lobby.
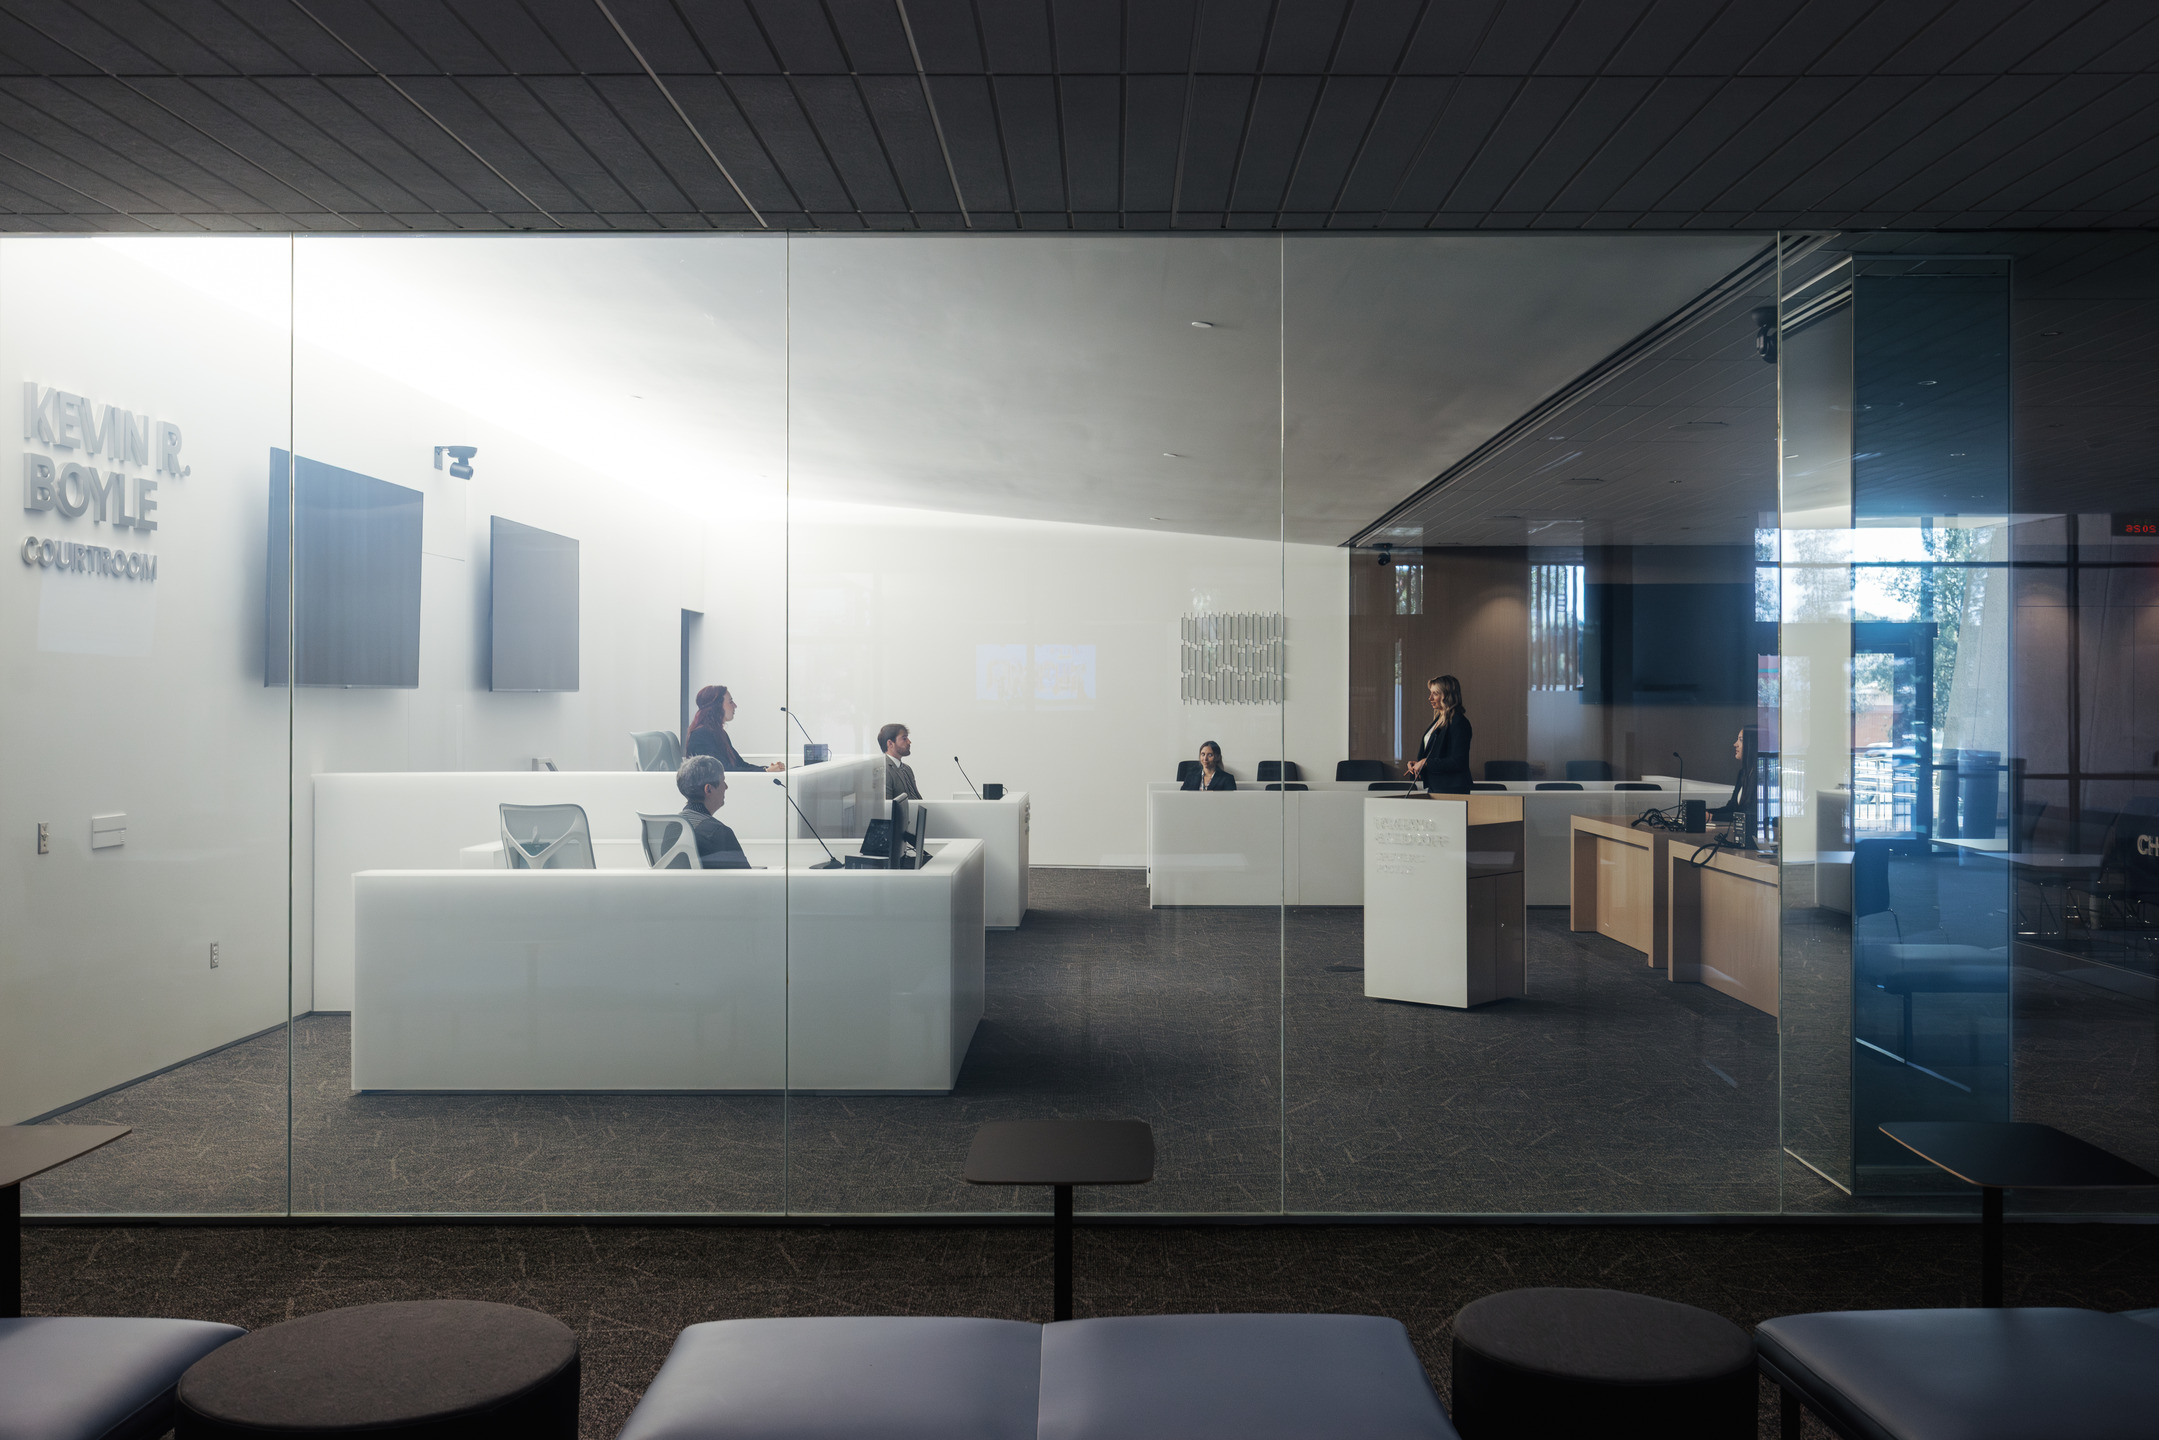
The architectural scope included interior renovations to walls, ceilings, floor finishes, interior glazing systems, and furniture. Mechanical and electrical work included relocated lighting, air handling, power, and special audiovisual and IT systems to support the redesigned spaces and their future use. To create an open-plan courtroom environment, the project also required a structural retrofit that removed one load-bearing column and introduced a transfer girder, with associated impacts to a portion of the basement level during construction.
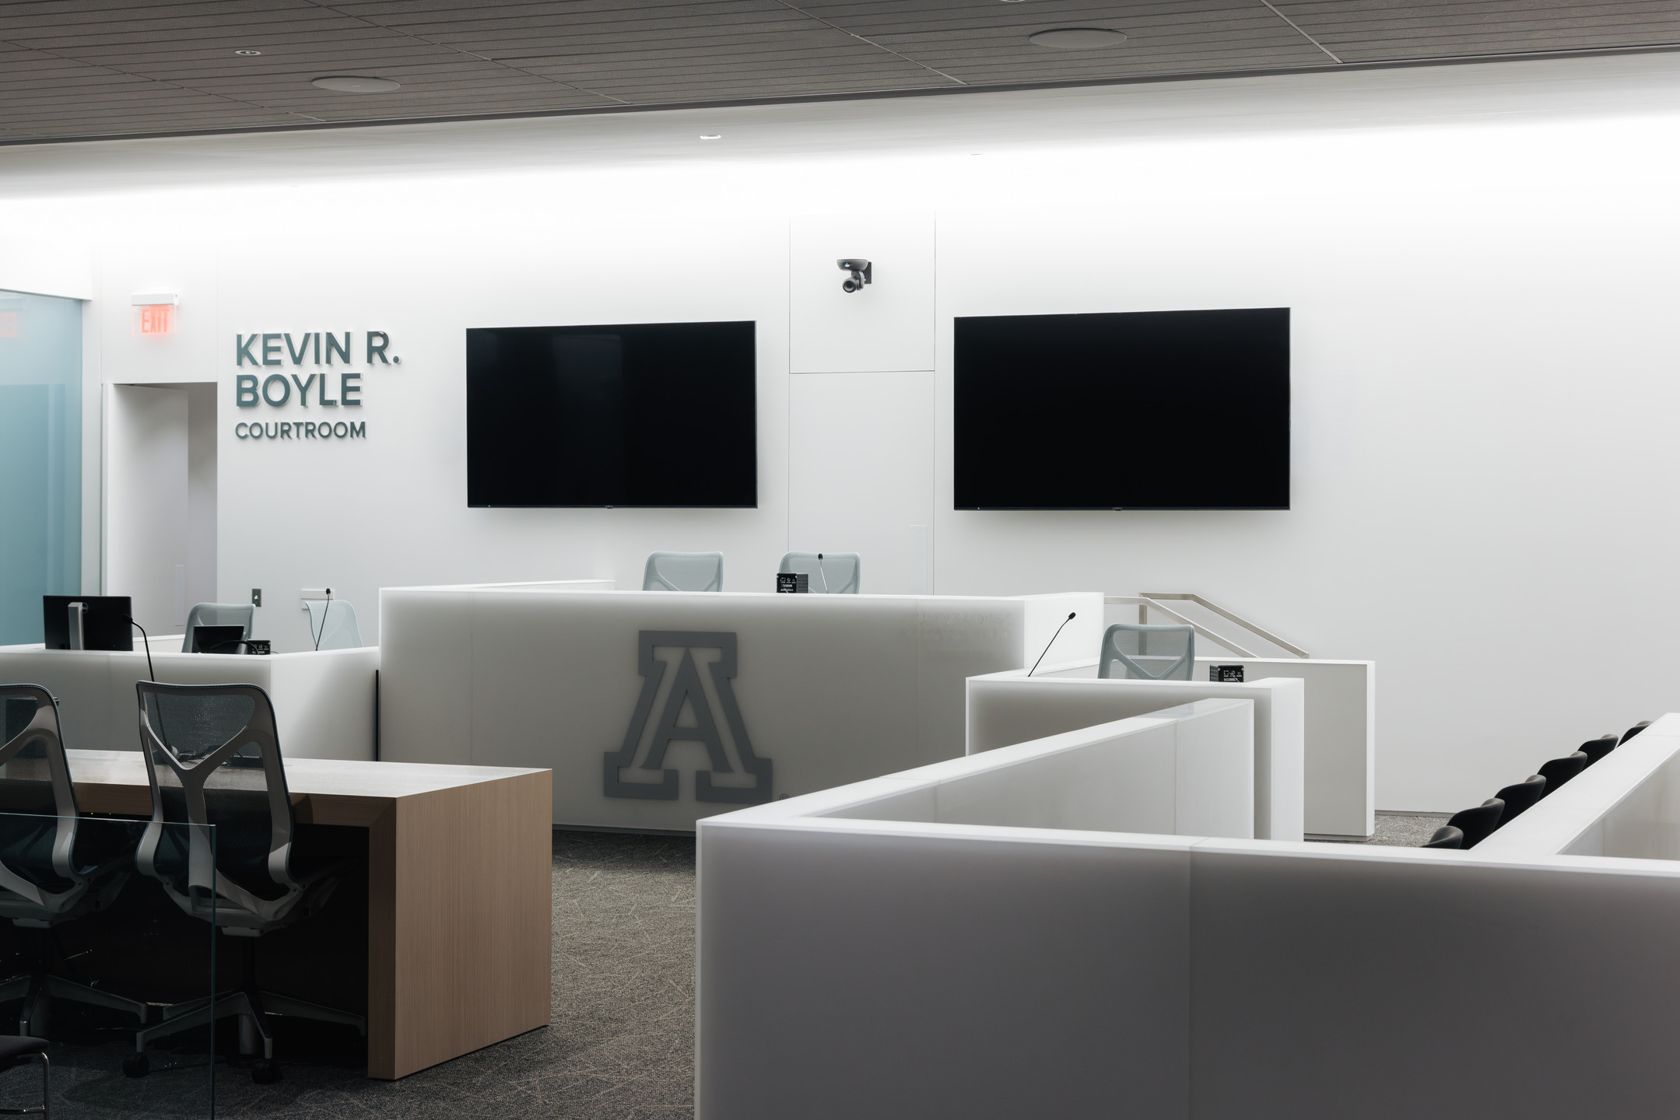
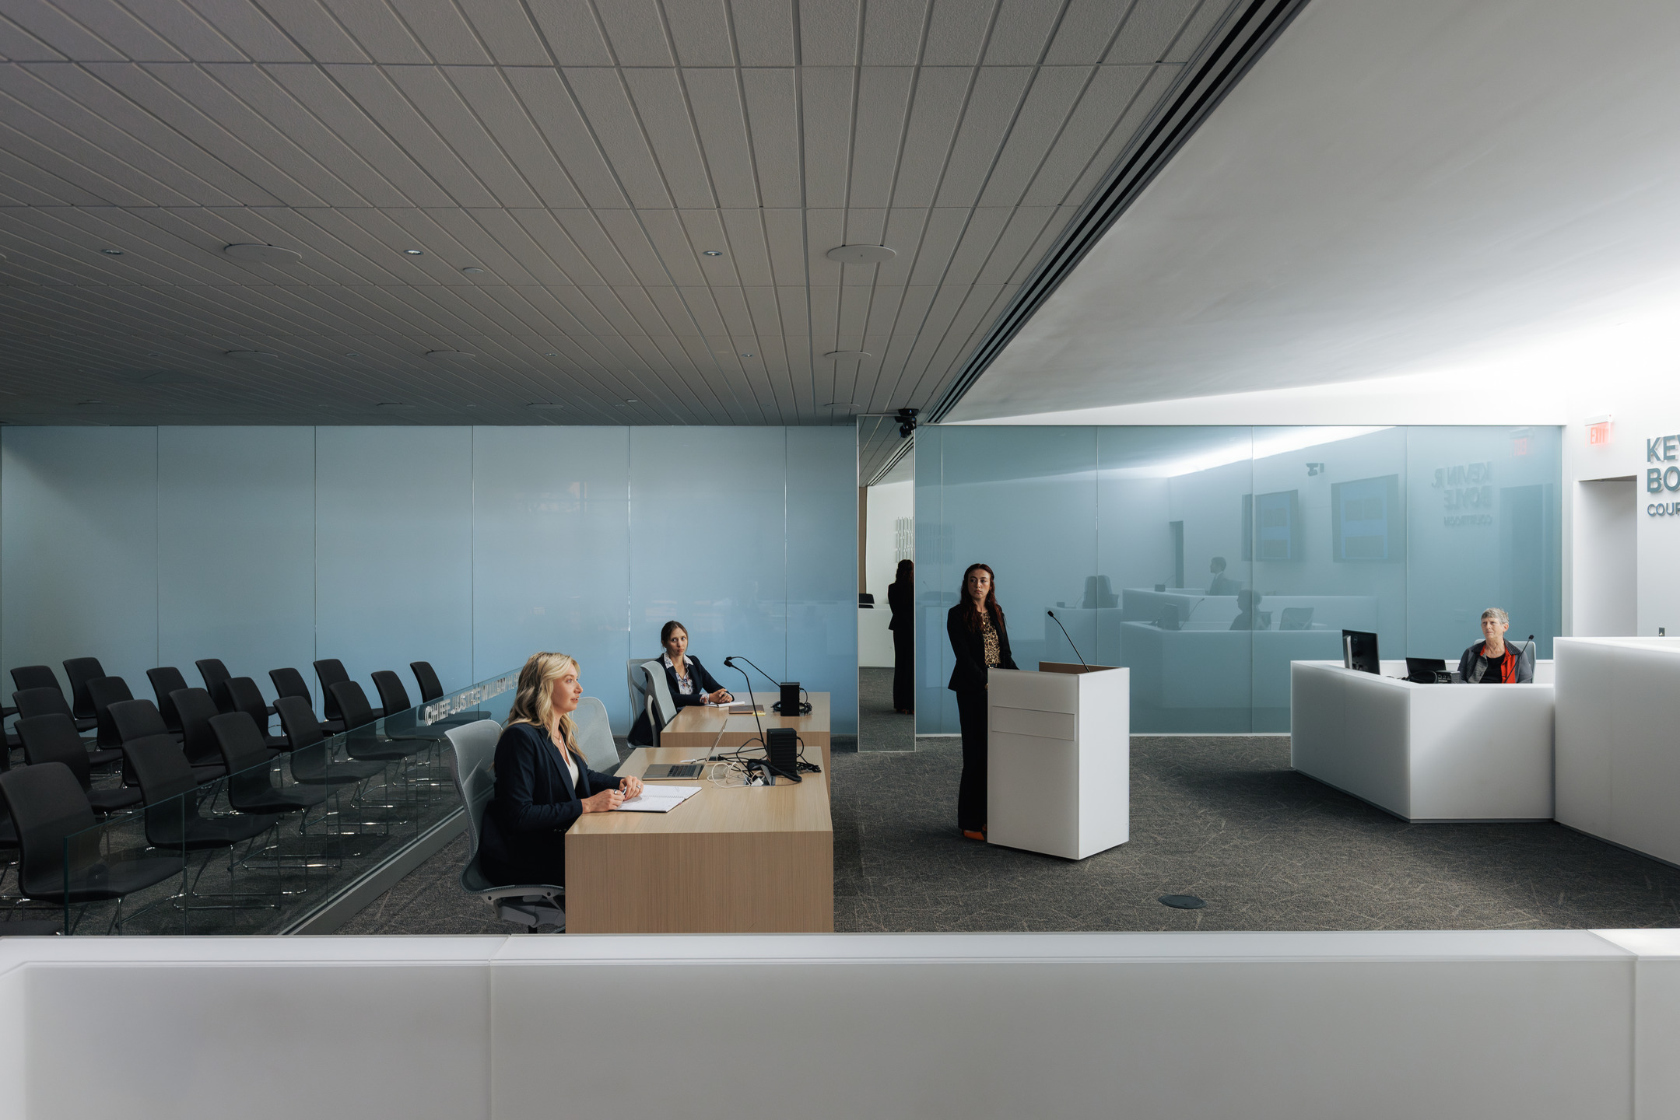
The new Kevin R. Boyle Courtroom serves as the “heart” of the College of Law, representing the future of trial education through a state-of-the-art facility designed to attract and retain students while positioning the college alongside top-rated law schools across the country. The Kevin R. Boyle Courtroom supports the evolving nature of legal education through integrated technology, audiovisual systems, and remote learning capabilities.
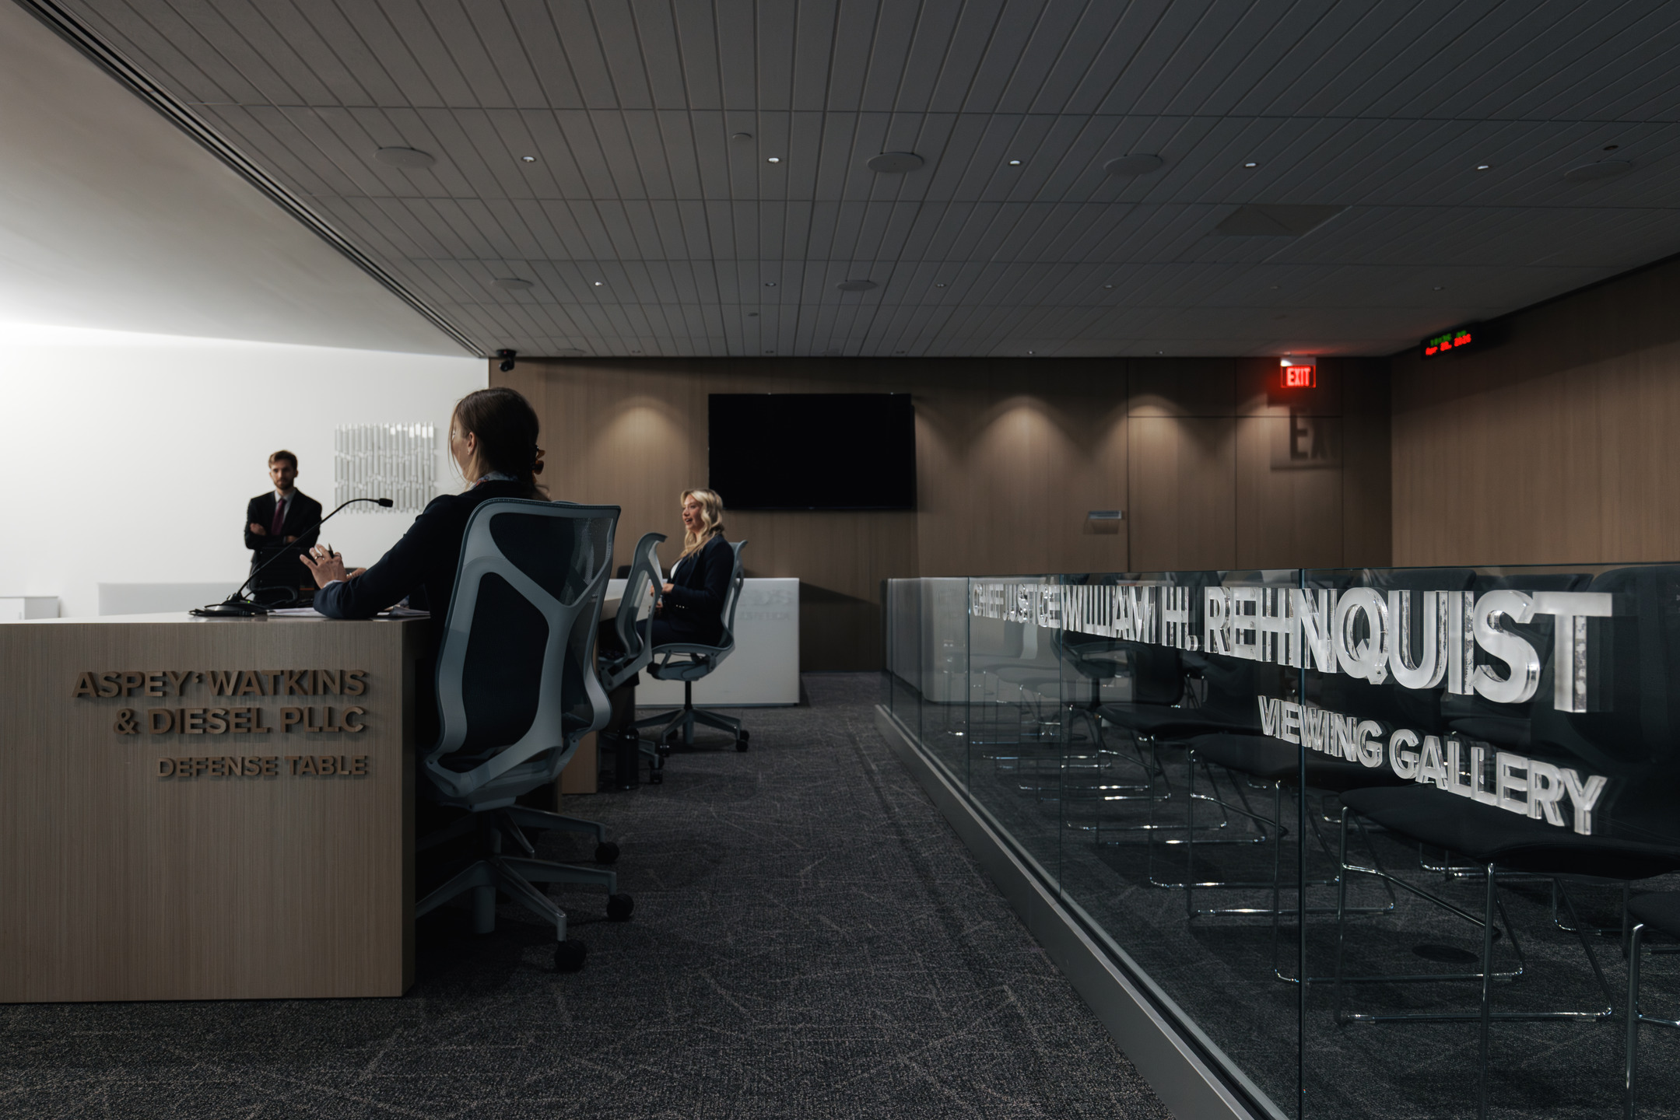
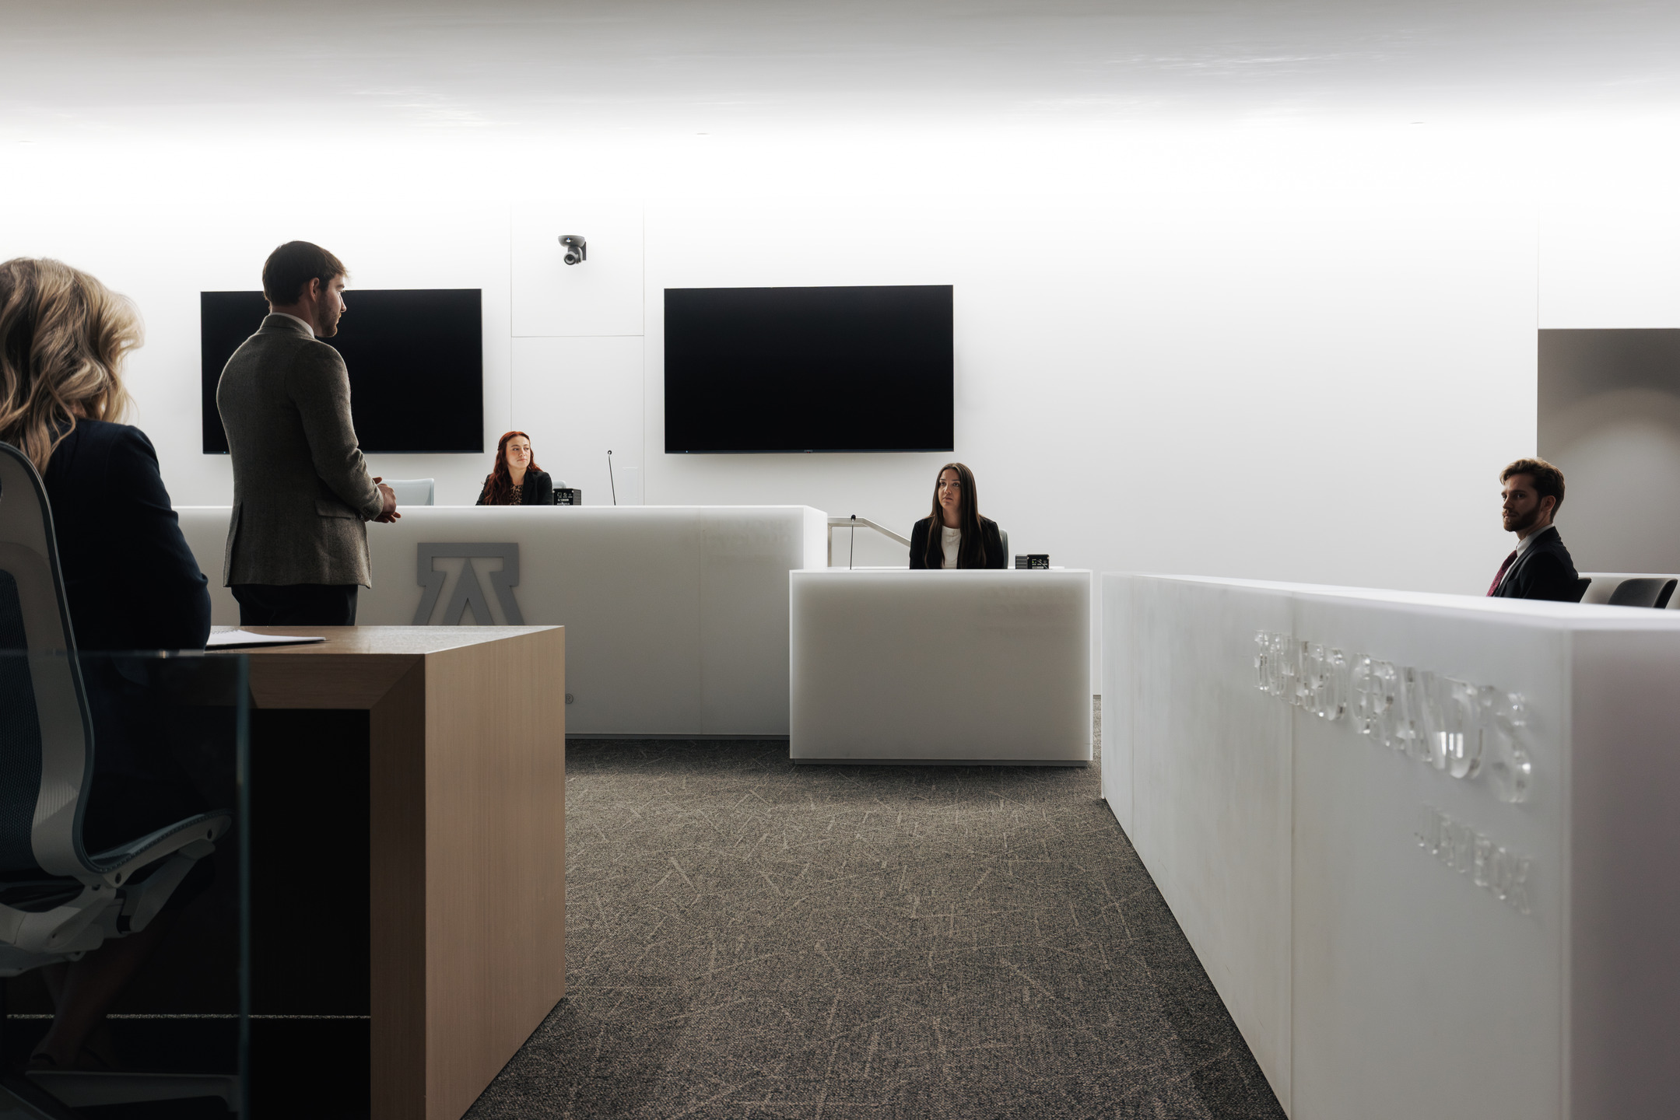
Adjacent to it, the J. Michael Hennigan Appellate Courtroom functions as both a traditional courtroom and an interactive classroom, expanding the college’s capacity for immersive, practice-based learning.
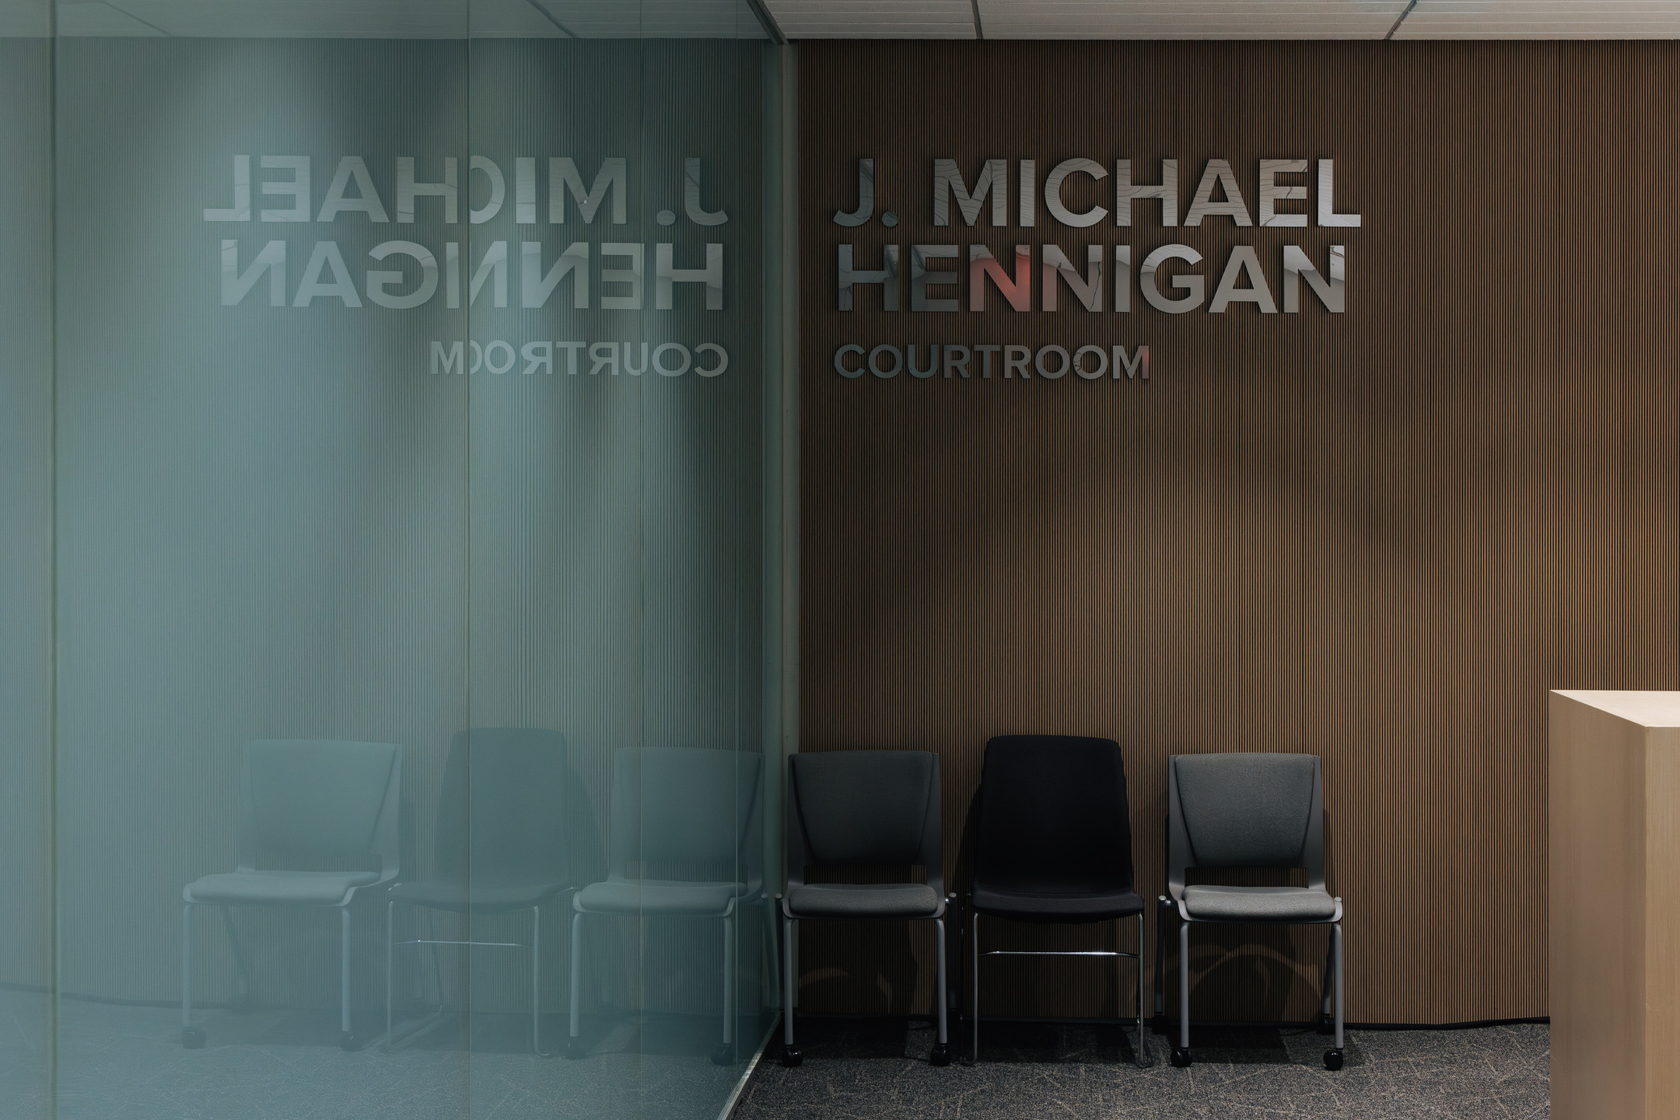
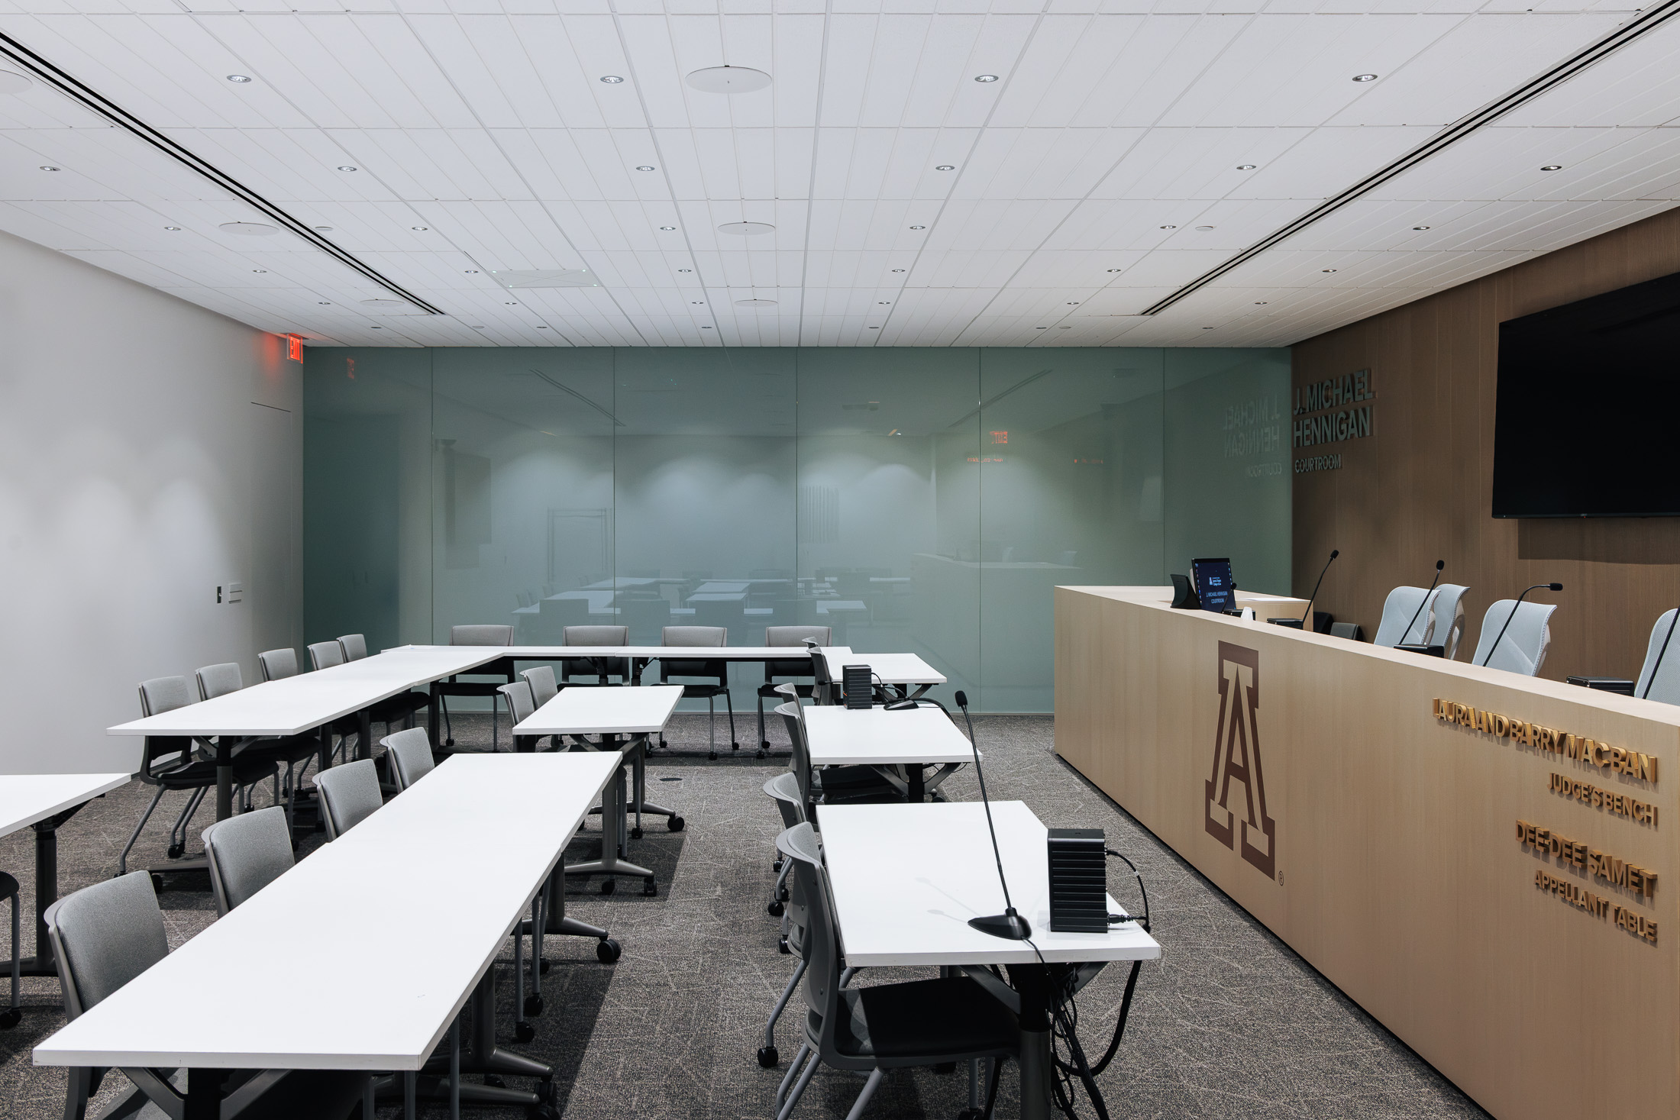

The renovated lobby creates an active student-centered gathering and study space with dynamic views into both courtrooms. Floor-to-ceiling smart glass can shift from transparent to opaque as needed, allowing the courtrooms to engage students and visitors while preserving privacy and focus when required.
The design also incorporates opportunities for donor recognition, reinforcing the project’s role as both an academic investment and a visible expression of the college’s future.