Play
Pause
2026 International Architecture Awards – The Chicago Athenaeum: Museum of Architecture and Design and The European Centre for Architecture Art Design and Urban Studies
2025 Design Excellence Award: Merit – AIA Kansas City
2025 Design Excellence Award: Honor – AIA Kansas
Photographer: Michael Robinson

With more than 6,000 students across the district and only one middle school serving all middle-level learners, Auburn-Washburn USD 437 needed a second middle school to address overcrowding while creating a stronger transition into the middle-school experience.
Designed for 750 students, the new school brings sixth grade into the middle-school environment and creates a student-centered setting that supports academic, social, and emotional development. Student surveys and workshops directly informed the design, revealing a desire for greater autonomy, opportunities for social connection, and spaces that allow students to express their individual identities.
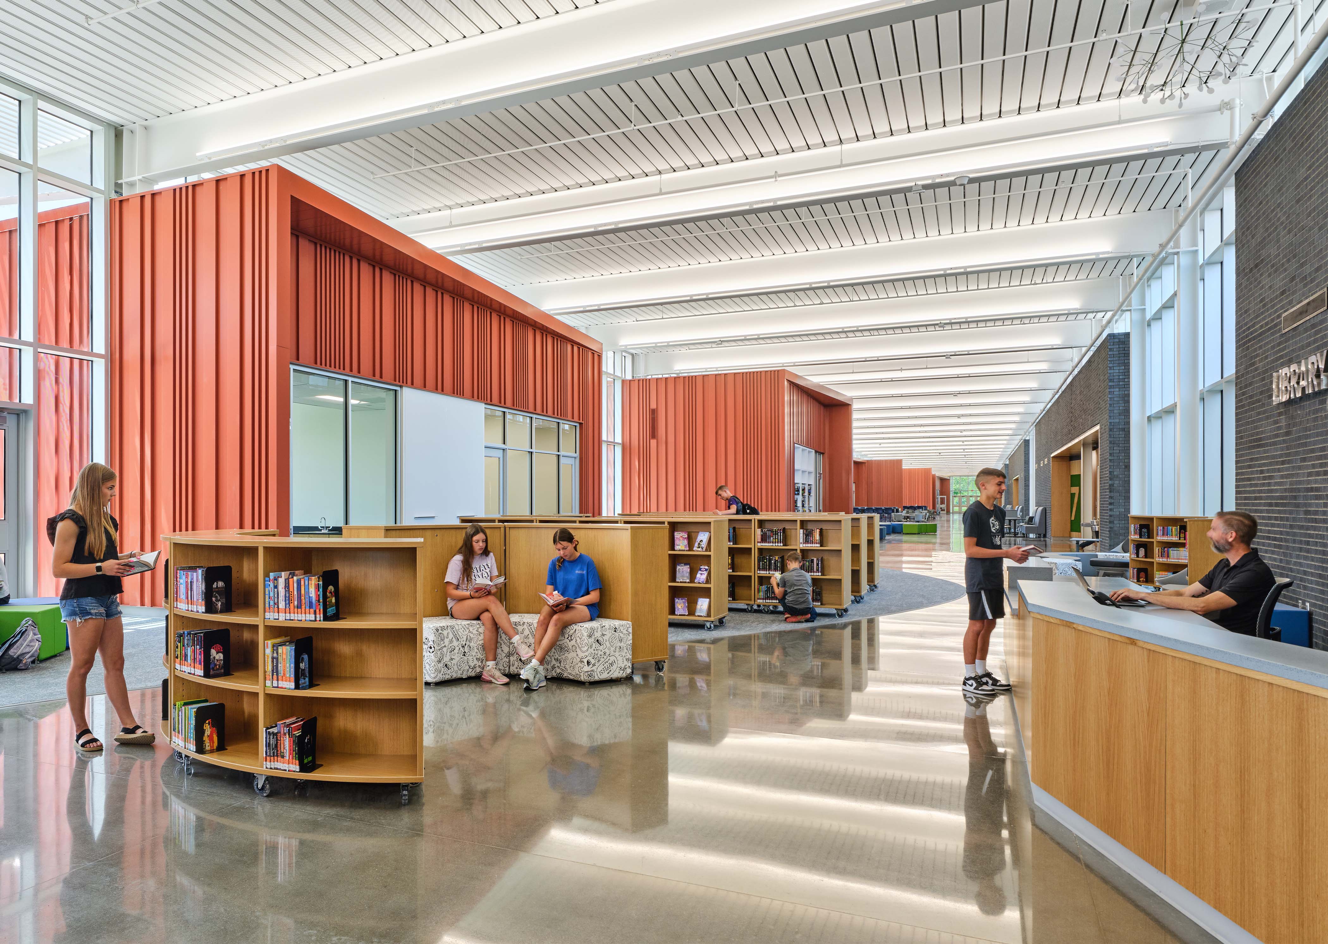
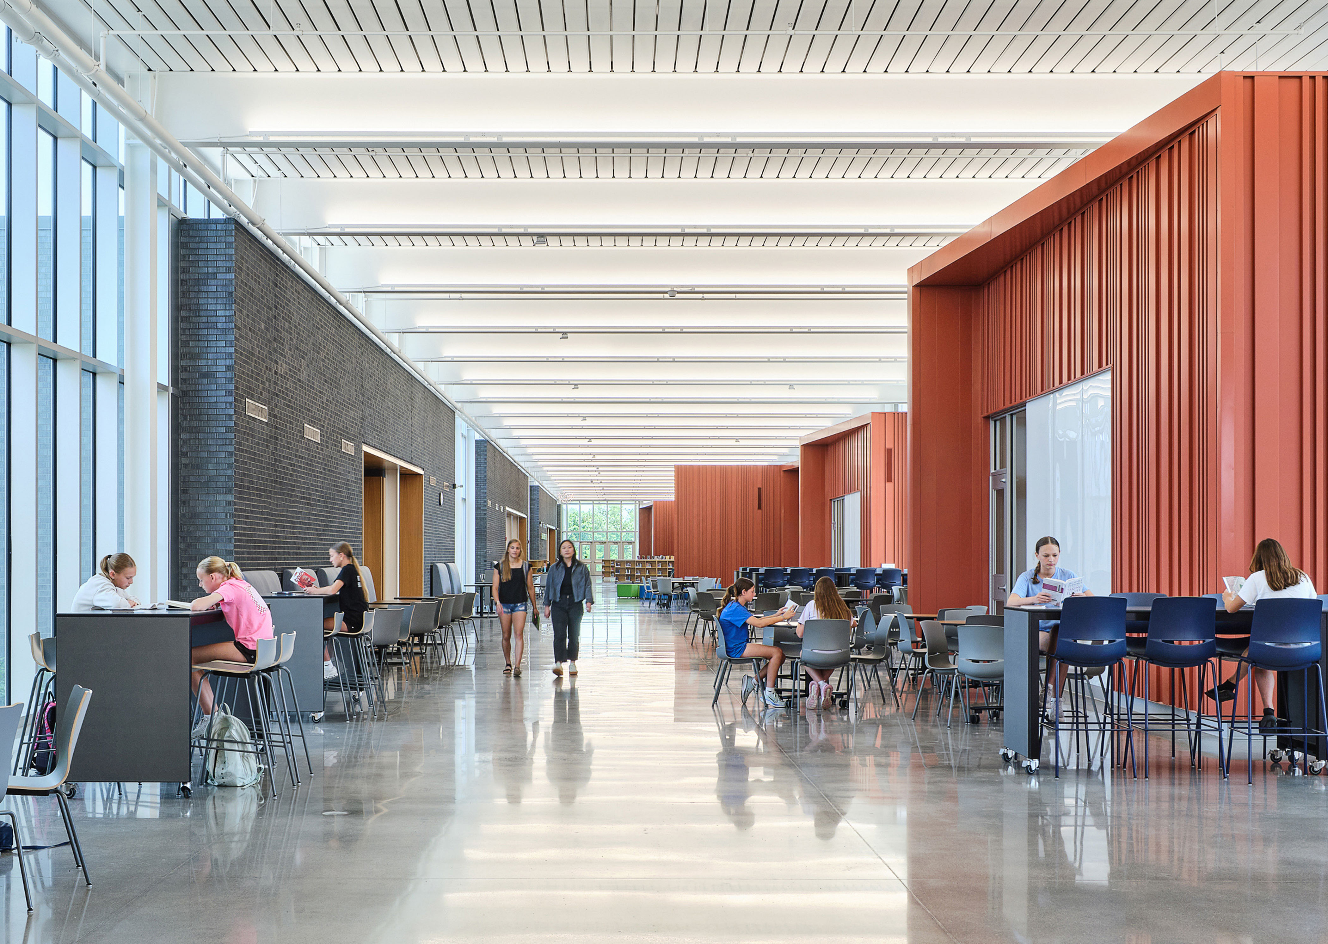
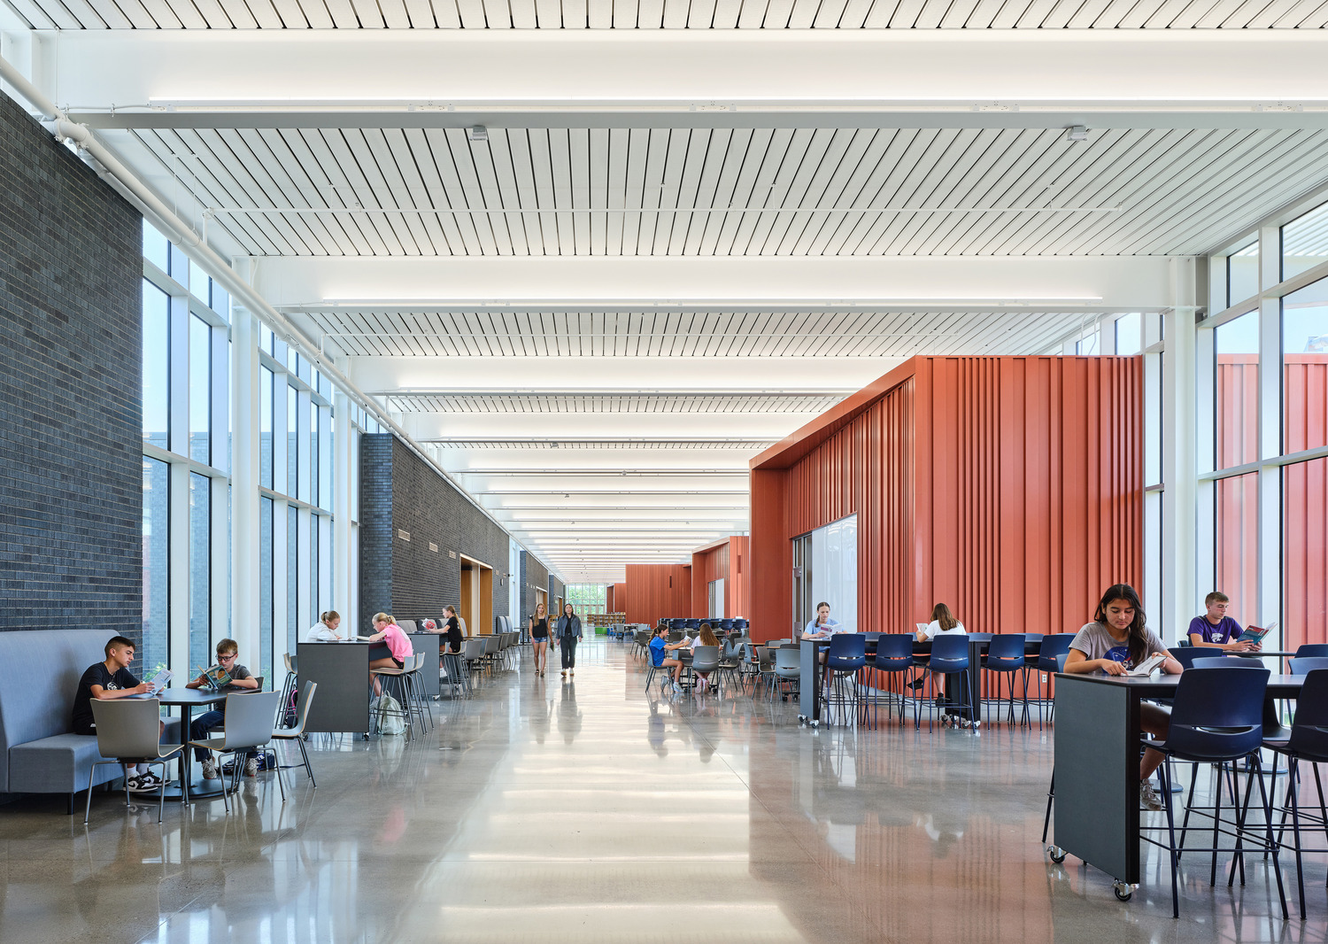
At the heart of the school is the “Forest Walk,” a primary circulation spine named for its connection to the adjacent forest edge. More than a path between classrooms, the Forest Walk becomes an active interior learning landscape, weaving together public commons, dining, and the library into a continuous “learning first” environment. Its combination of programs creates places to gather, study, socialize, and learn throughout the school day.

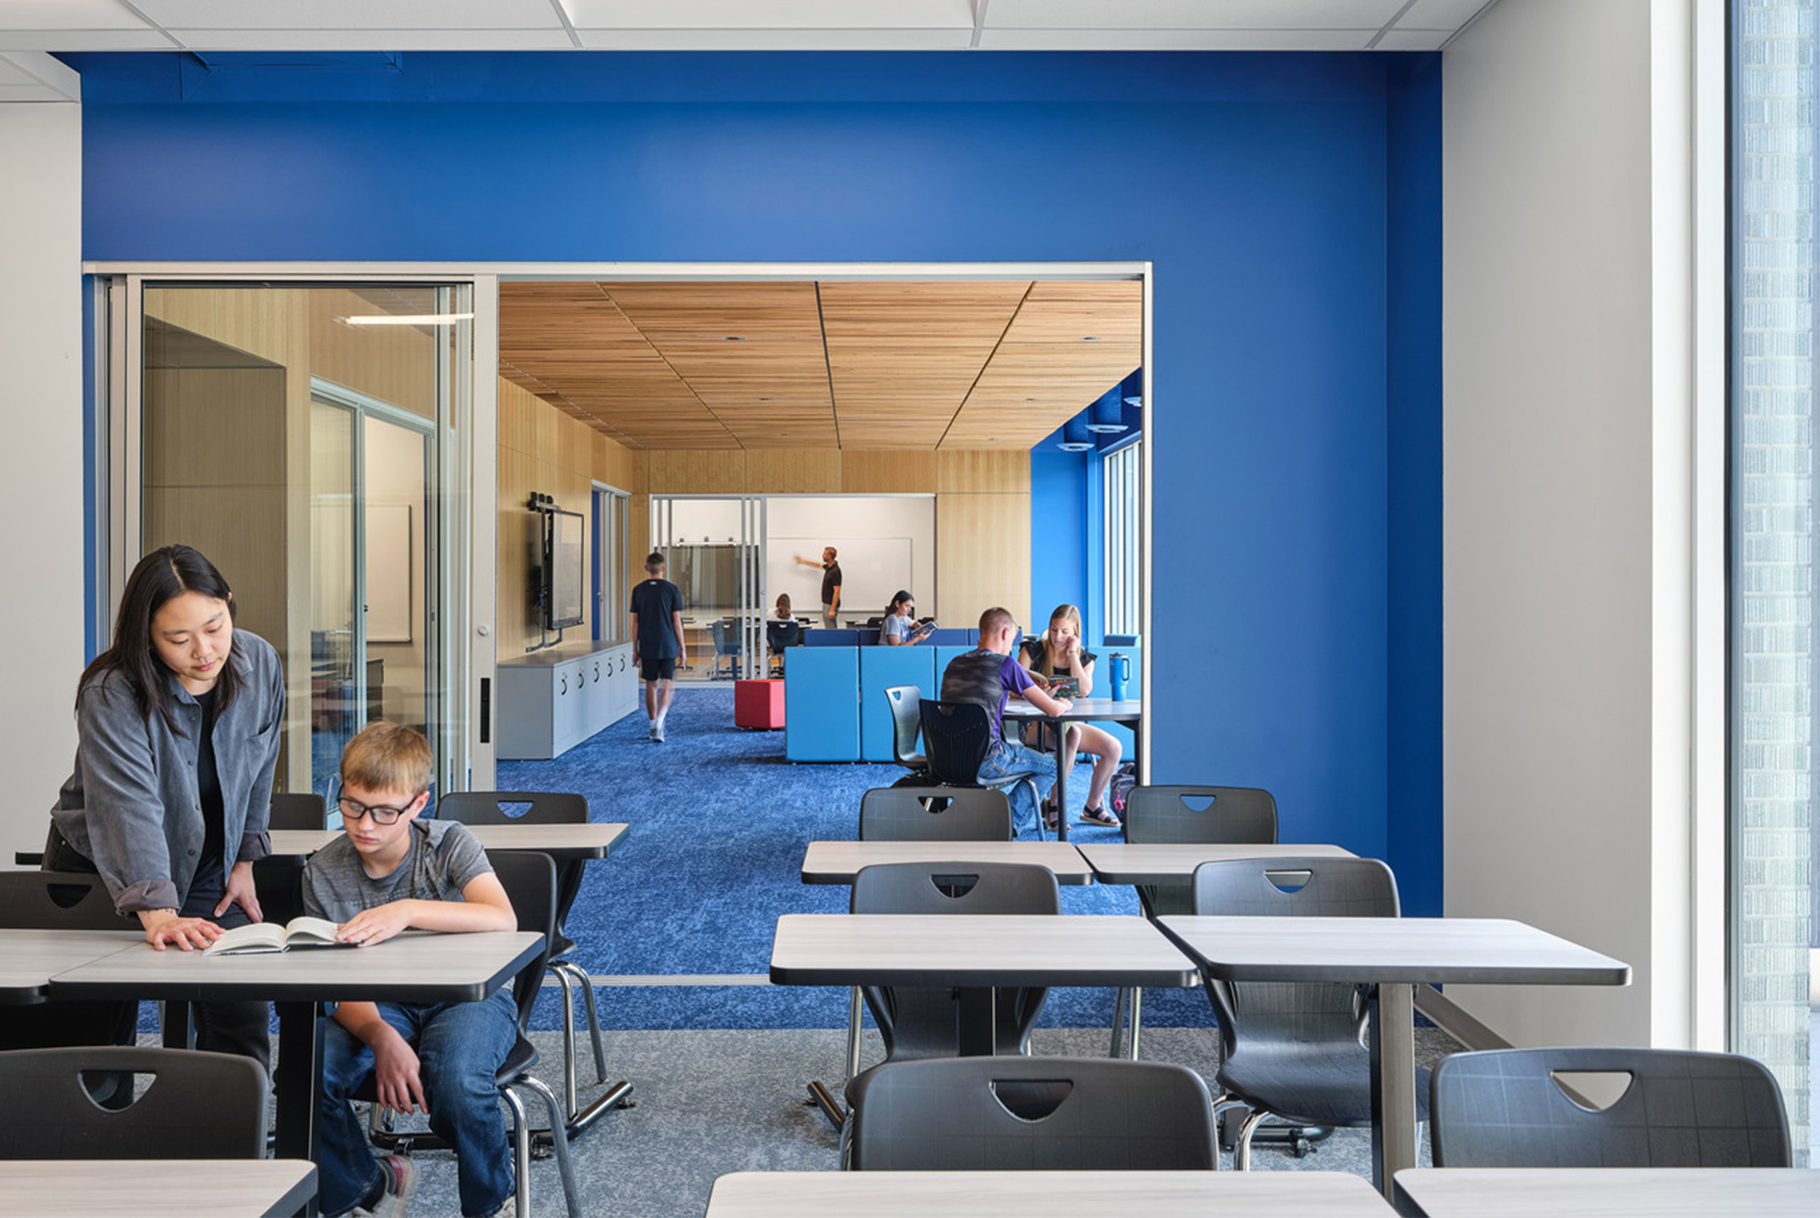
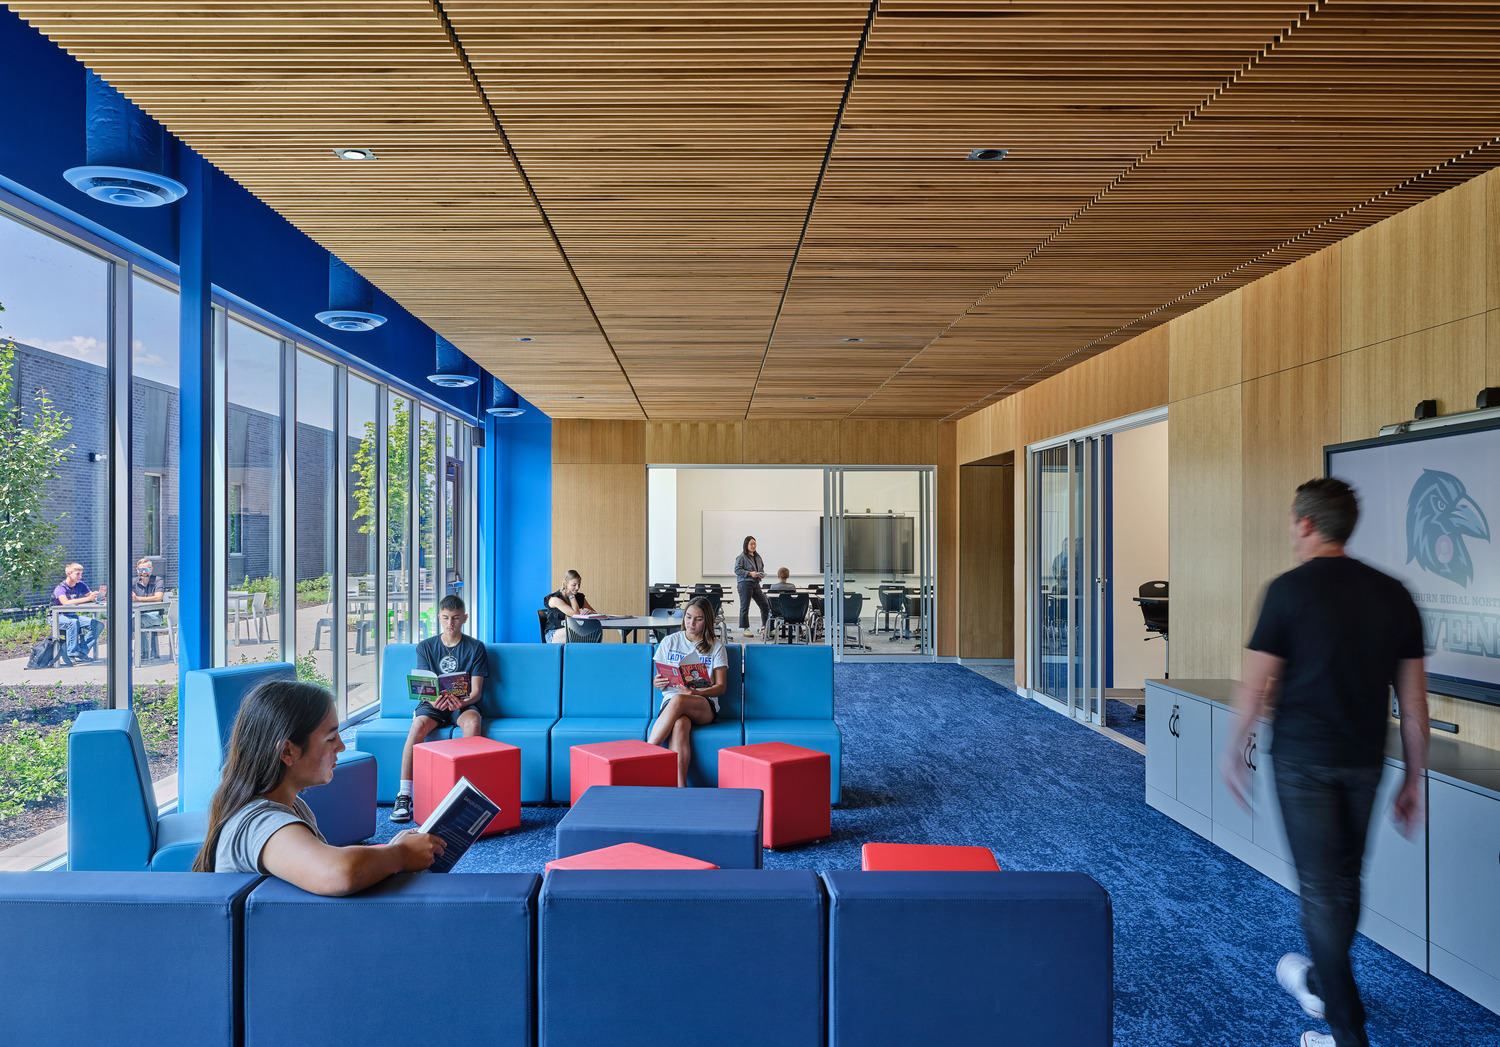
The design intentionally challenges the idea that learning is confined to the classroom. Flexible commons, informal gathering areas, and spaces embedded within circulation give students opportunities to choose how and where they engage. The result is a more vibrant learning community that supports different learning styles while maximizing the use of every square foot. This approach also delivers measurable efficiency. By consolidating typically underutilized program areas into a shared, continuously active environment, the design reduced the building footprint by nearly 10,000 square feet without sacrificing programming, freeing resources for future facility and curriculum investments.
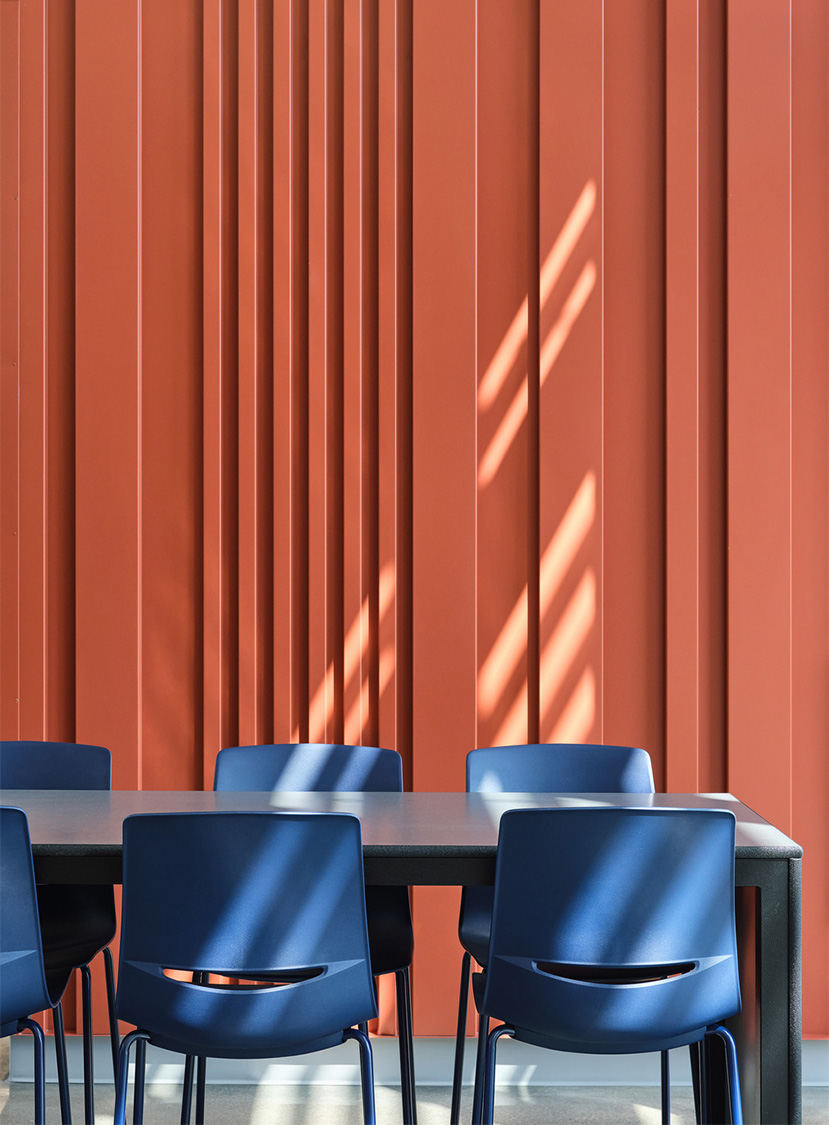
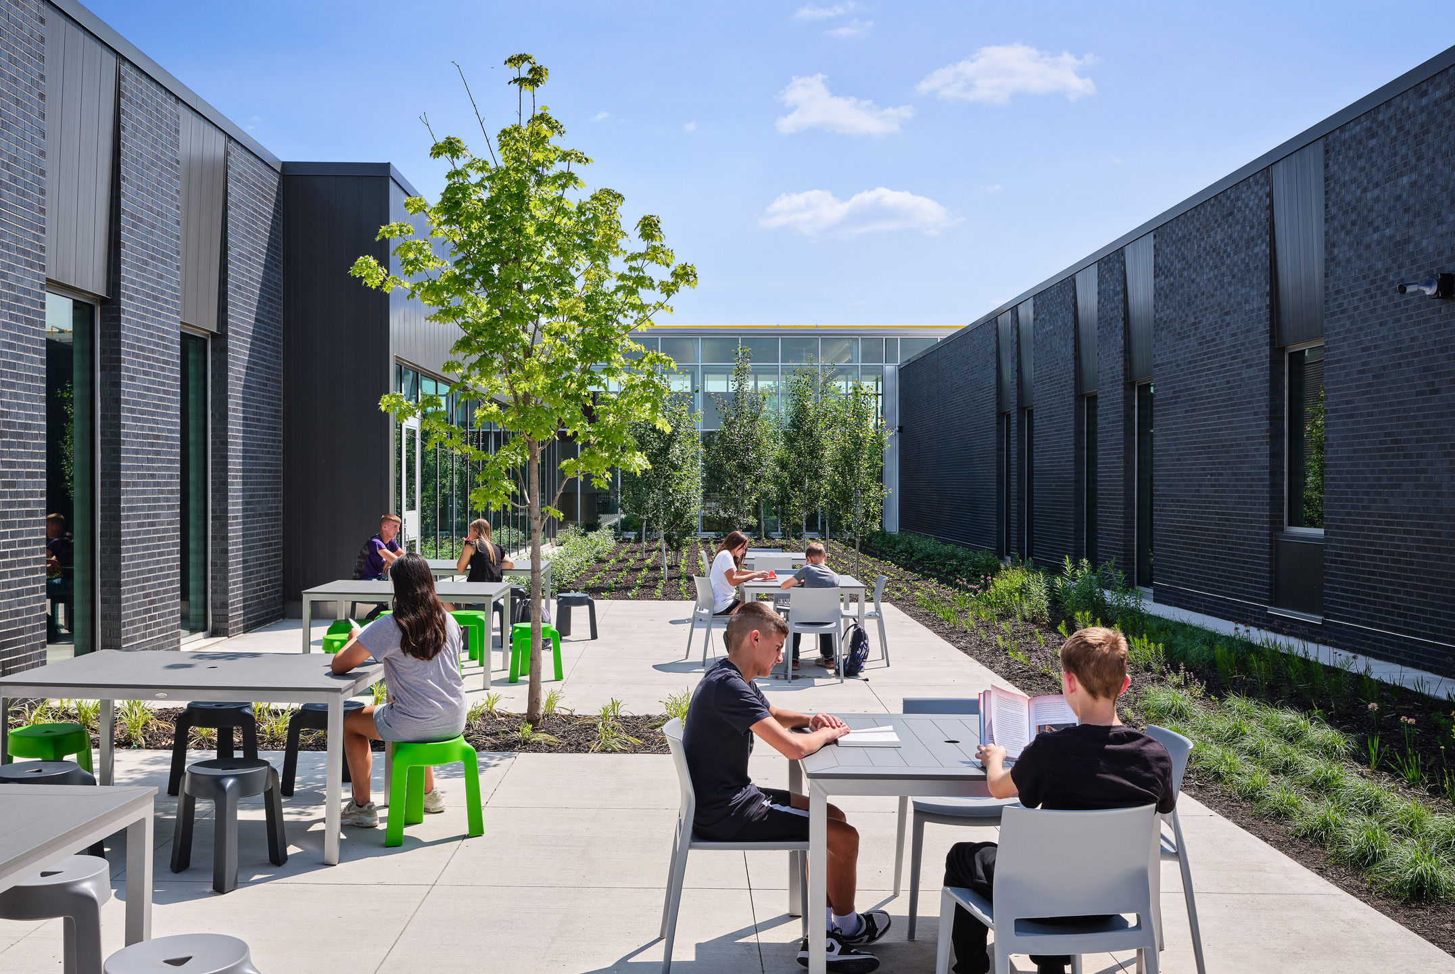
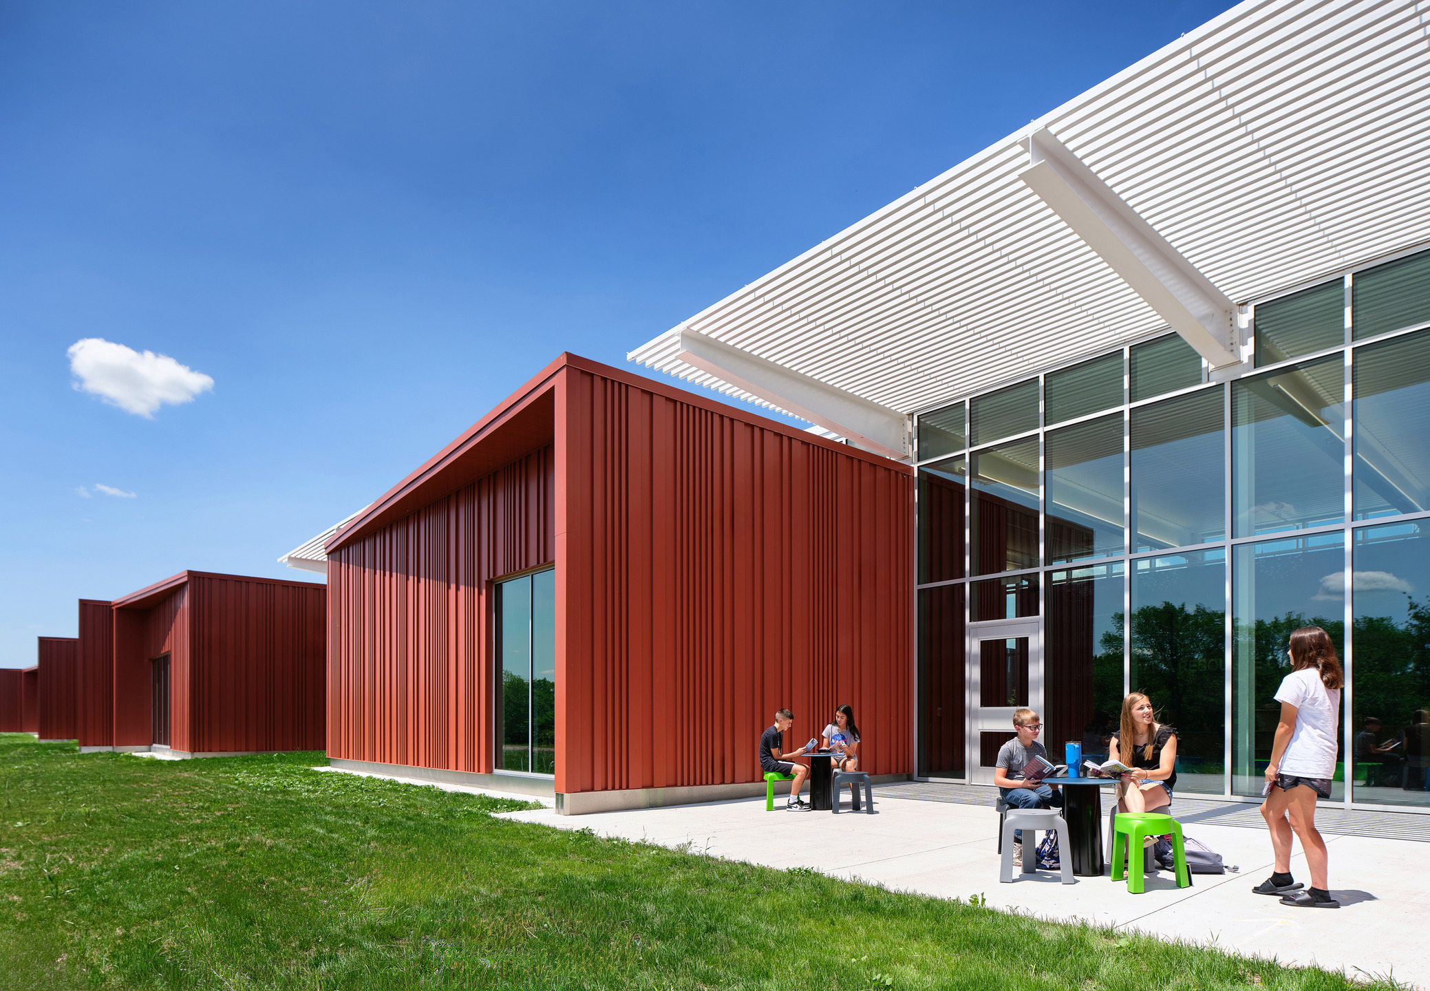
Biophilic design principles extend throughout the interiors, bringing daylight, views, natural materials, and connections to the surrounding landscape into the daily student experience. Together, these strategies create a middle school that feels welcoming, flexible, and distinctly its own, supporting not only how students learn, but how they connect, grow, and find a sense of belonging.