Play
Pause
2003 Honor Award — AIA Western Mountain Region
2003 Citation Award — AIA Arizona
Best of 2003 Southwest Contractor Award, Best Public Building
2004 Merit Award in Architecture, United States Institute for Theater Technology
2004 Honor Award — AIA Arizona
Timothy Hursley

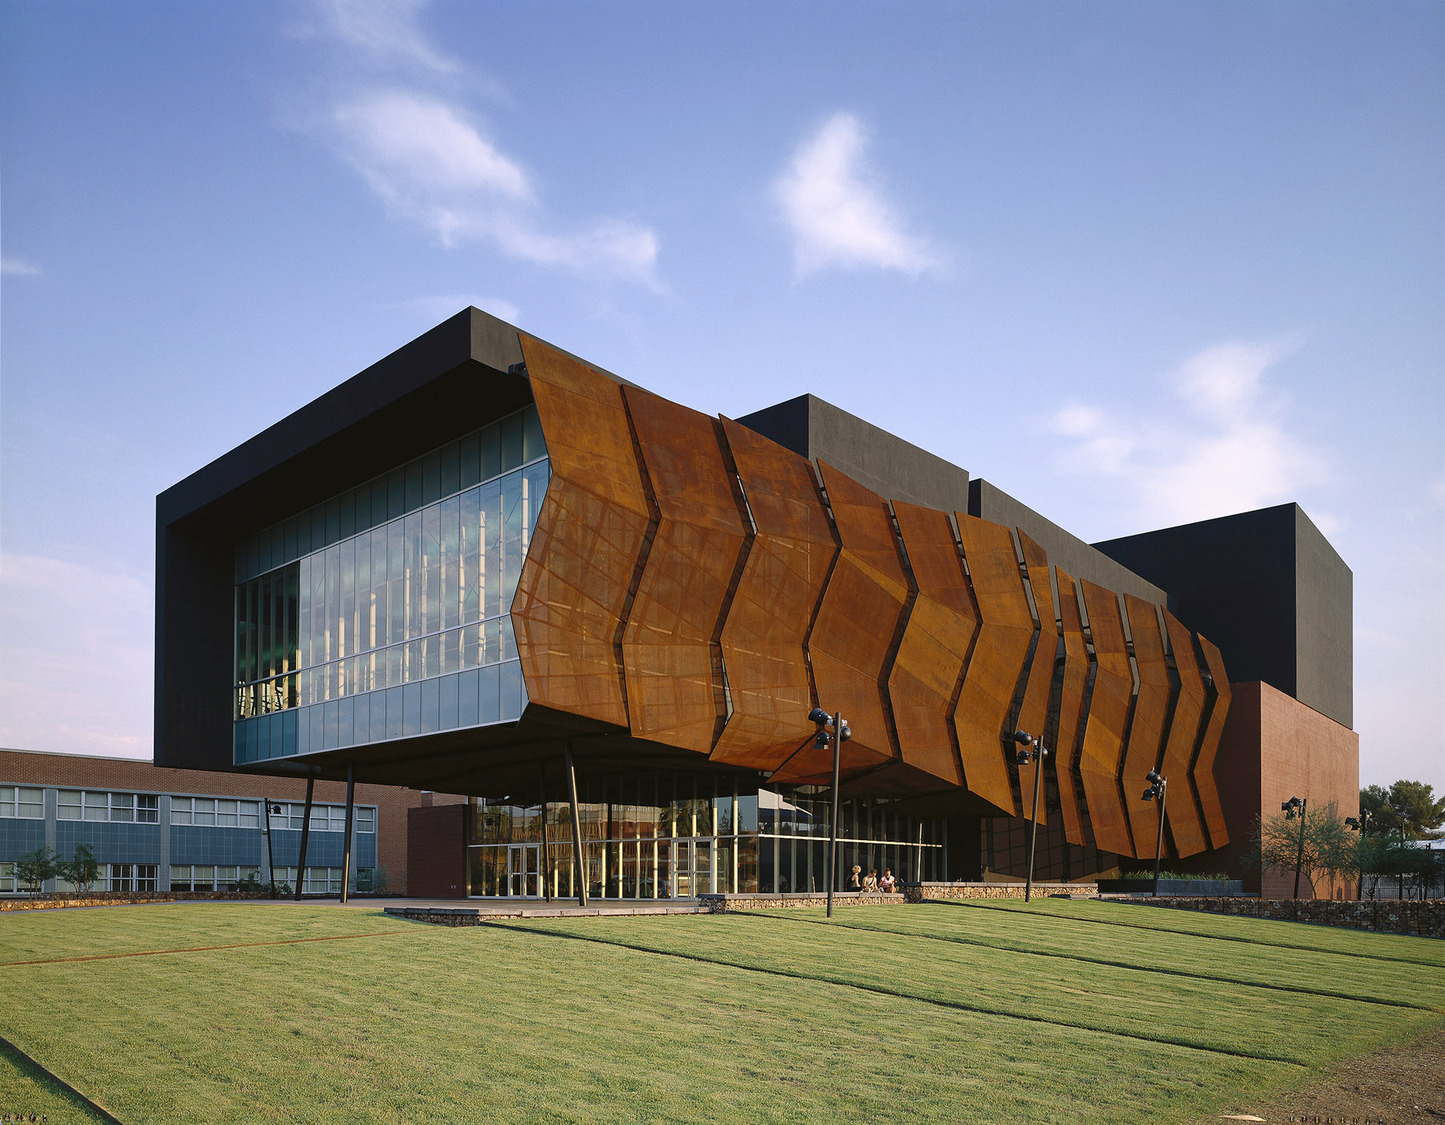
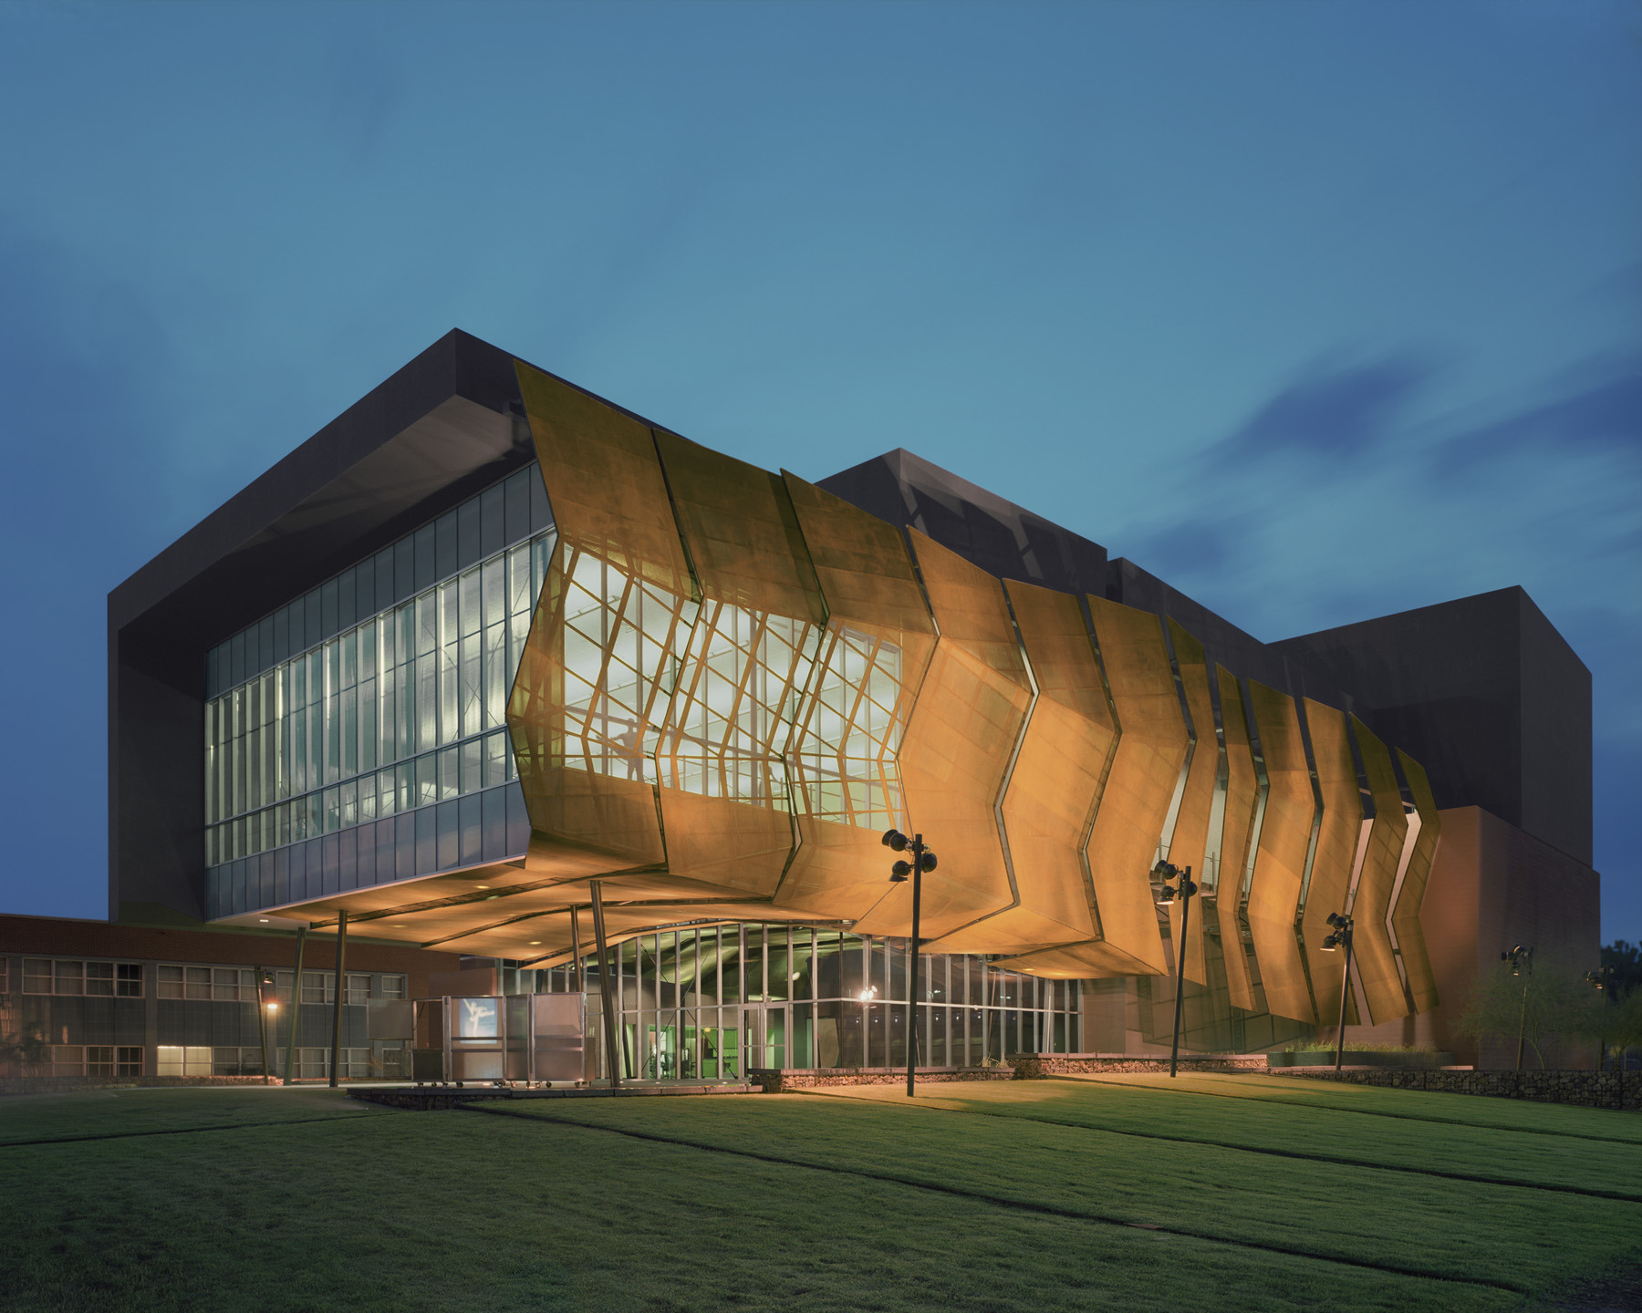
The Stevie Eller Dance Theatre building combines art, movement, and form in a design that translates dance into architecture. The 32,000 SF building is an expansion to the existing Ina A. Gittings facility, situated near on the east end of the University of Arizona’s main mall.
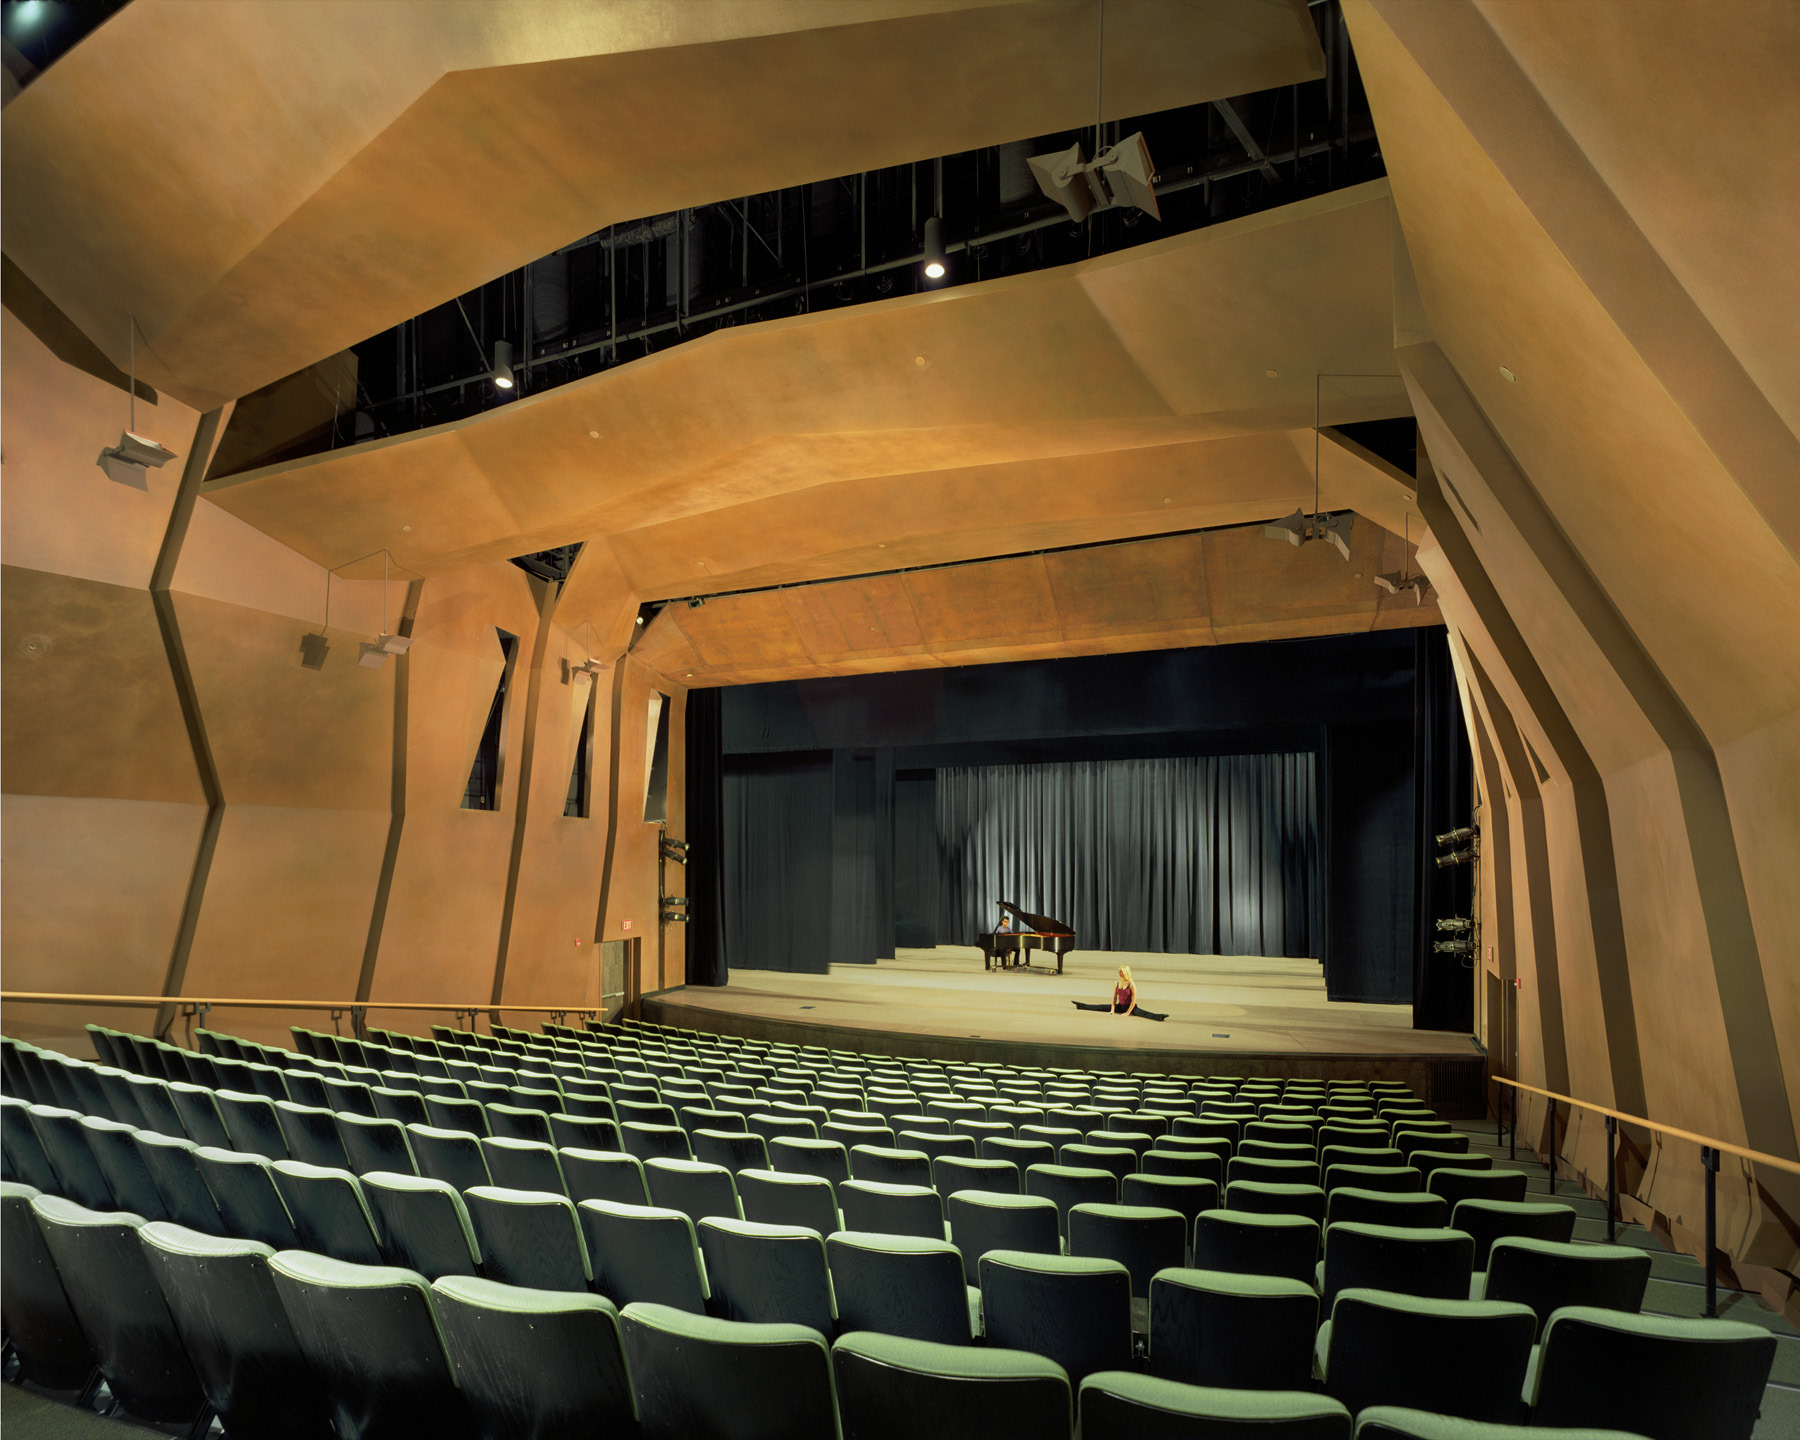
The 300-seat theatre is specifically designed to accommodate all dance performances at one campus venue. The expansion also provides theatre support space and additional laboratory/studio space for academic programs within the School of Dance.
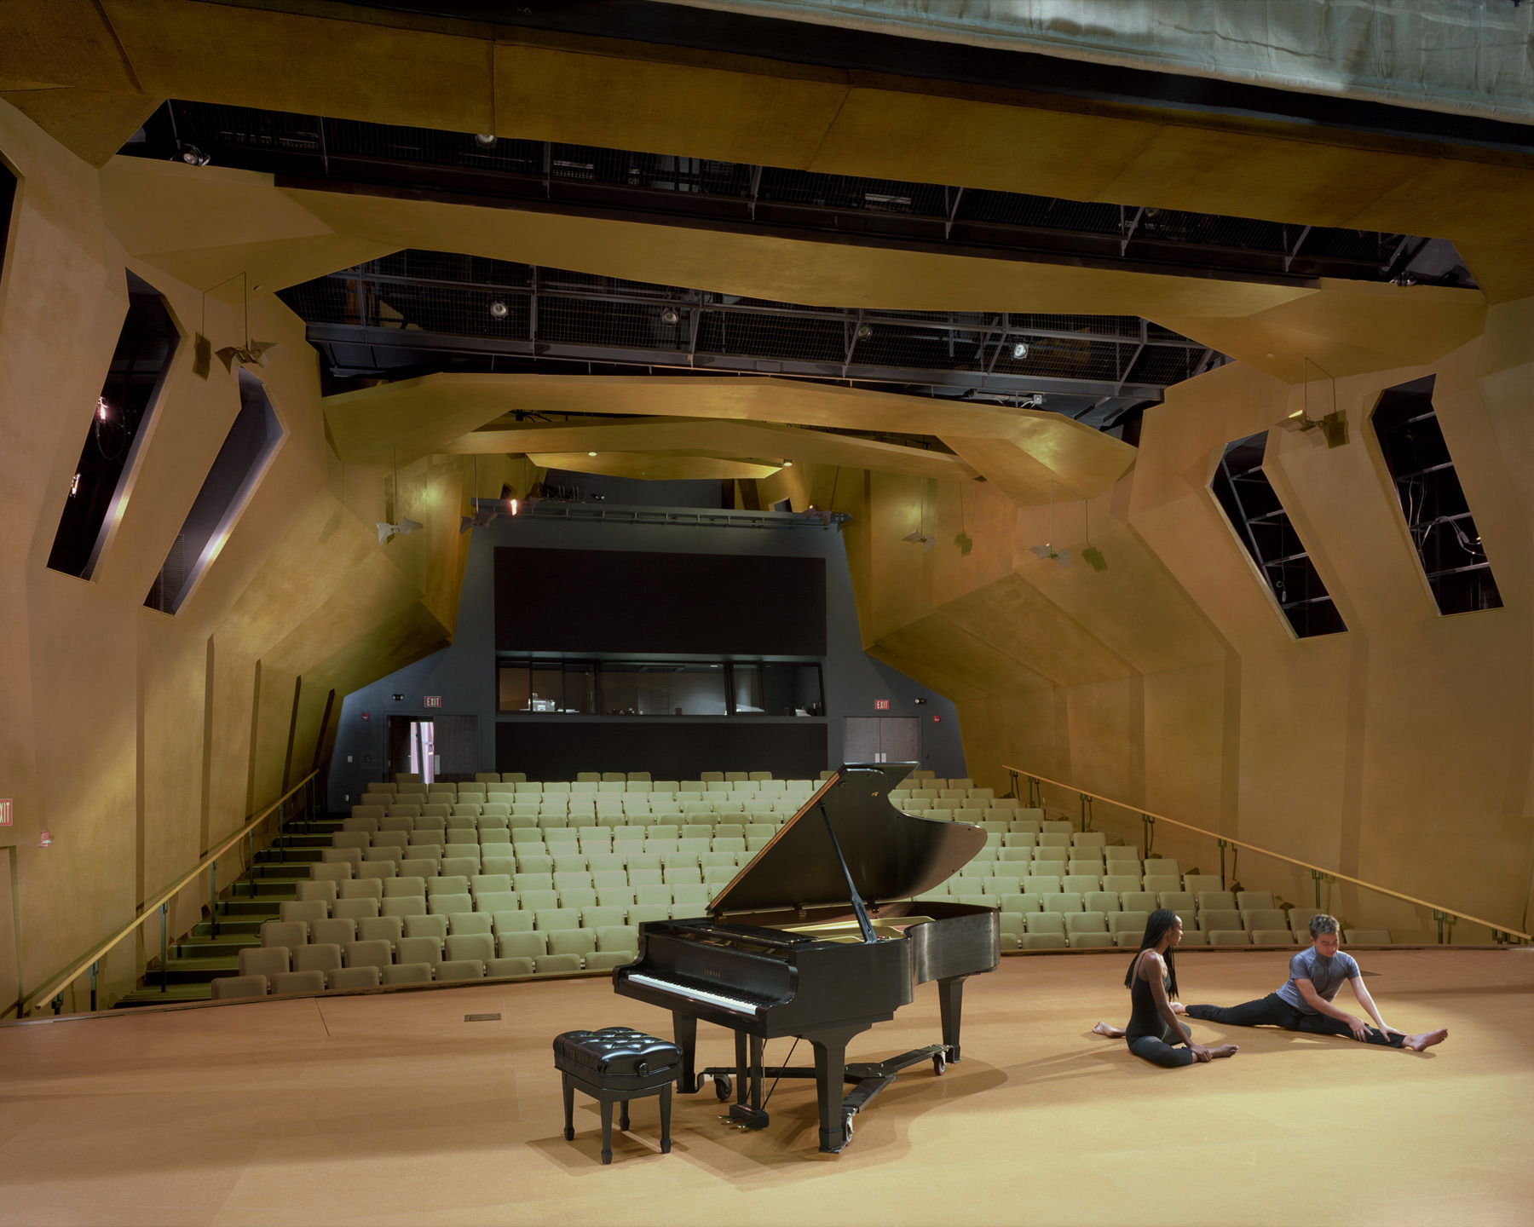
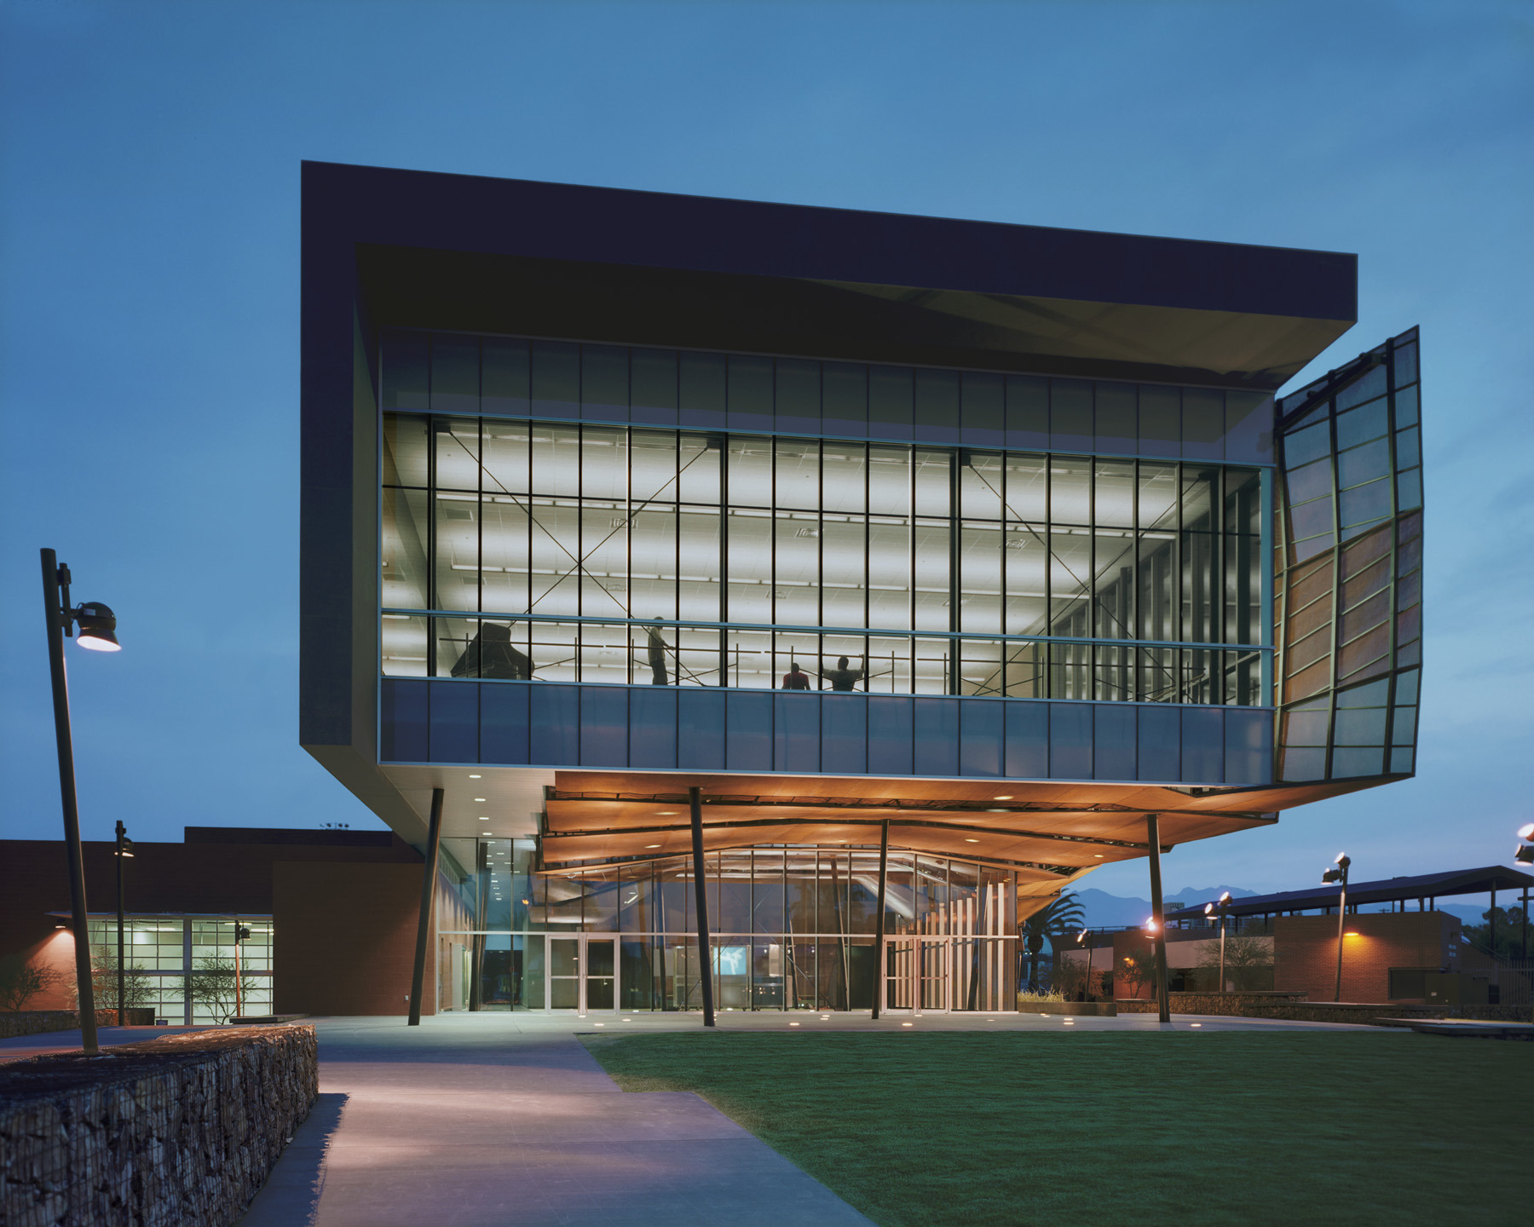
To express movement within the architecture itself, the design team worked closely with the School of Dance to learn about the graphic representation of dance known as “labanotation.” Using this notation philosophy, an asymmetrical “grid” of tilted columns emerged from the design, used to support the glass-encased dance studio on the second floor of the building.
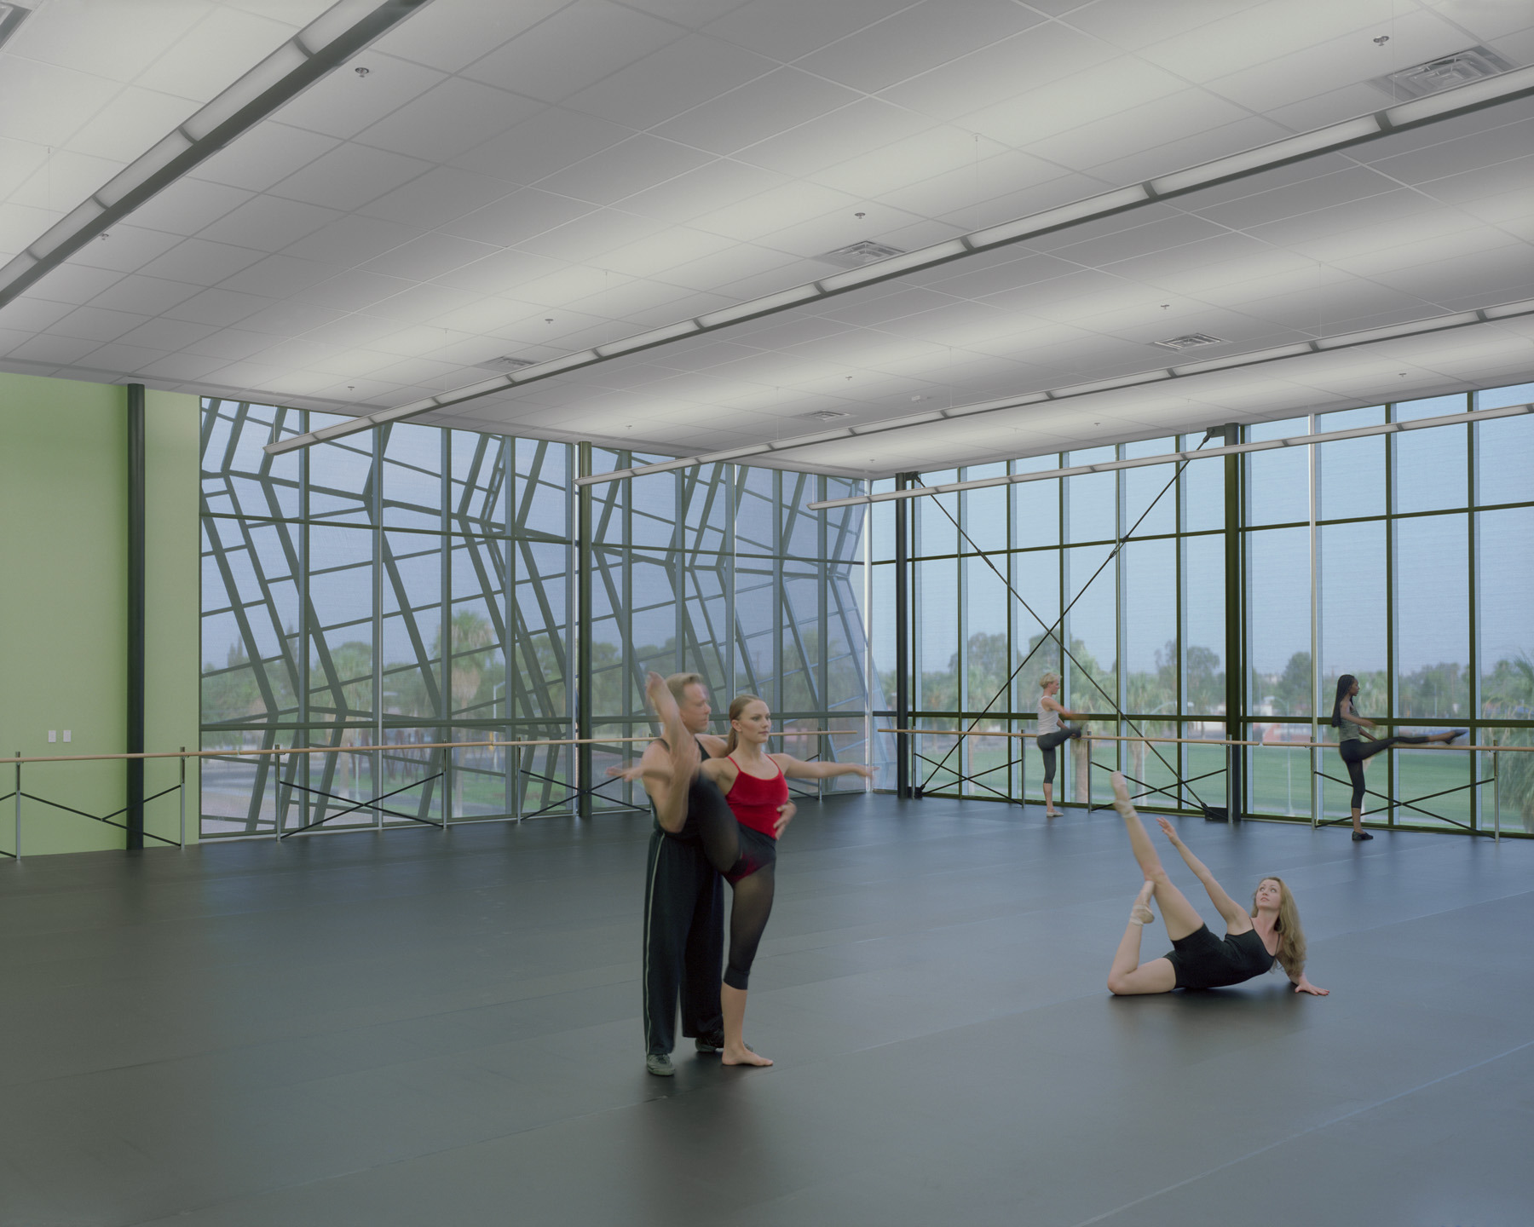
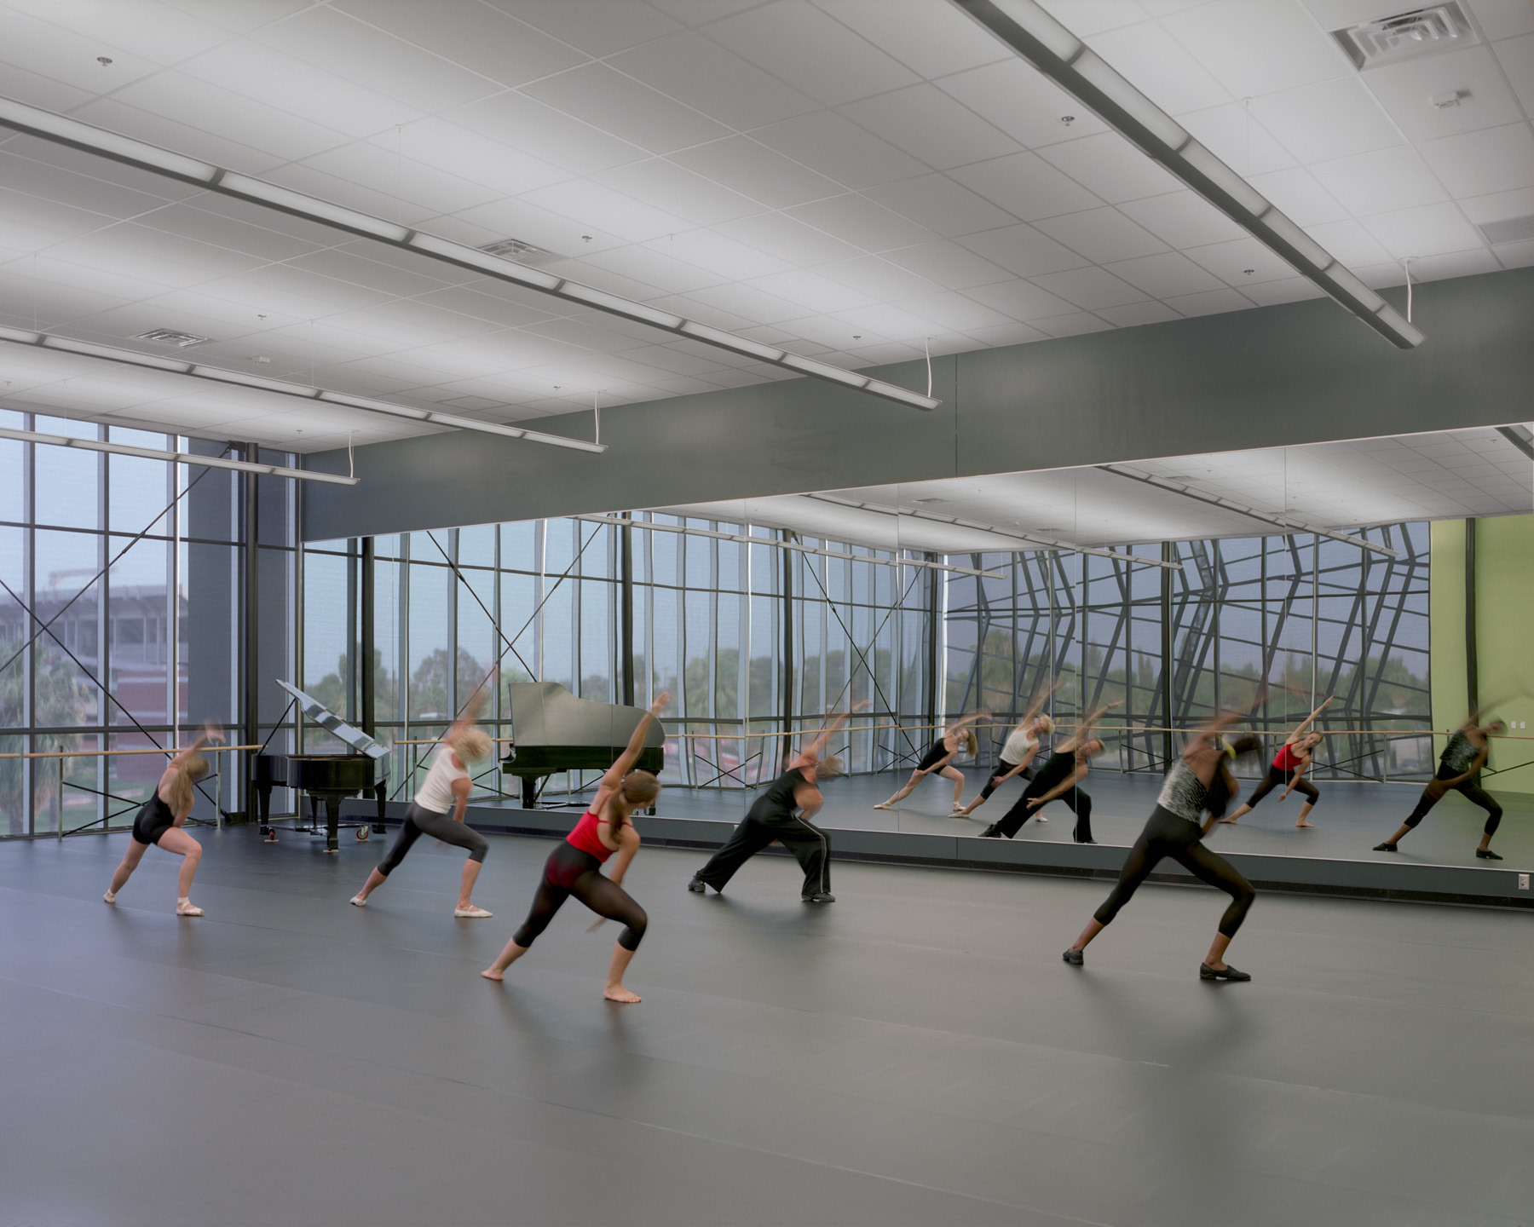
The team studied how inside volumes become outside surfaces and introduced the idea of a three-dimensional mobius strip that became the form-generating device for the inside and the outside of the building.
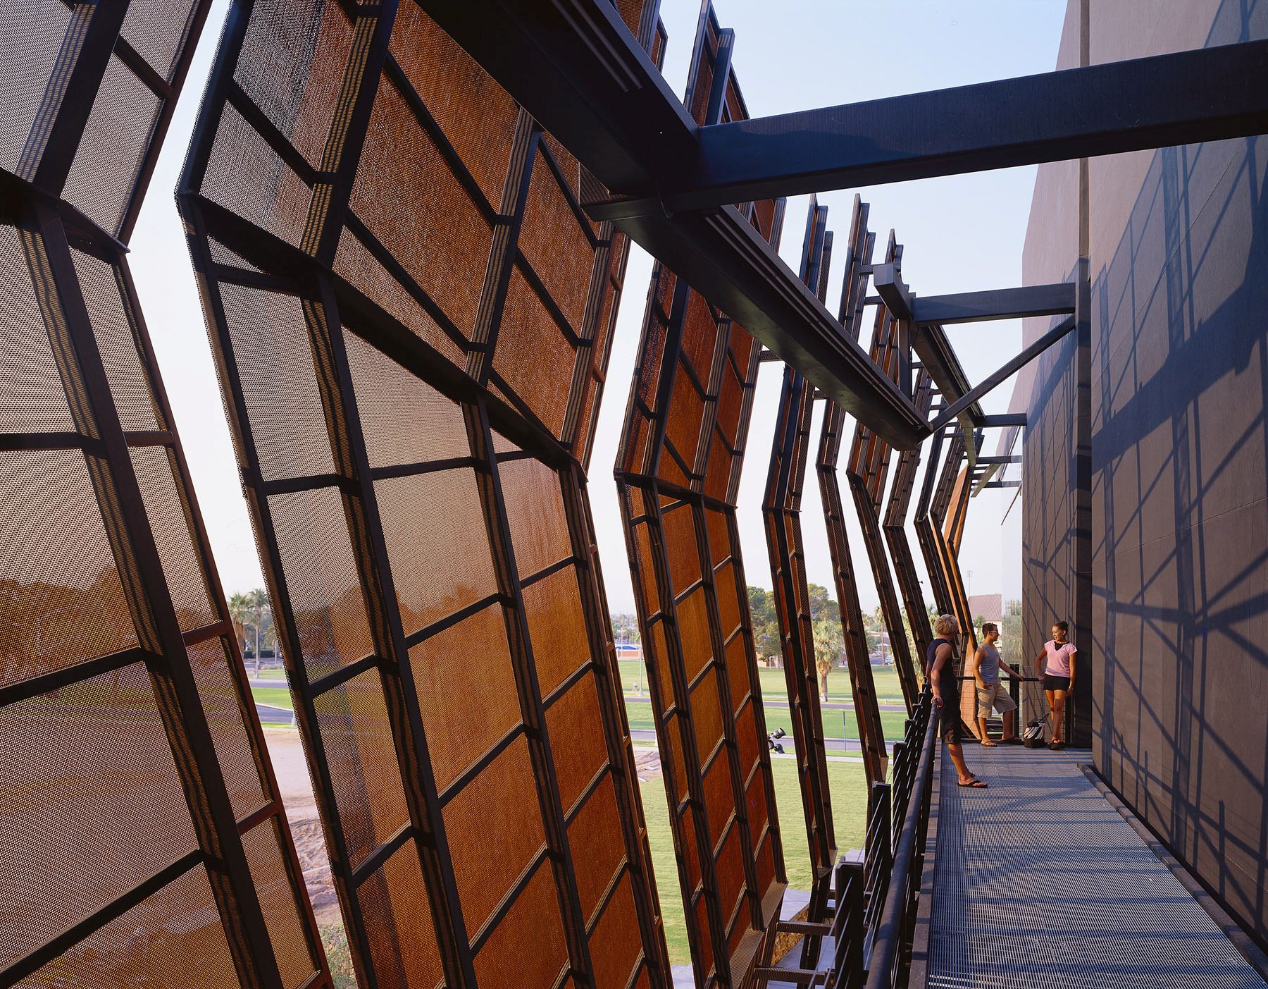
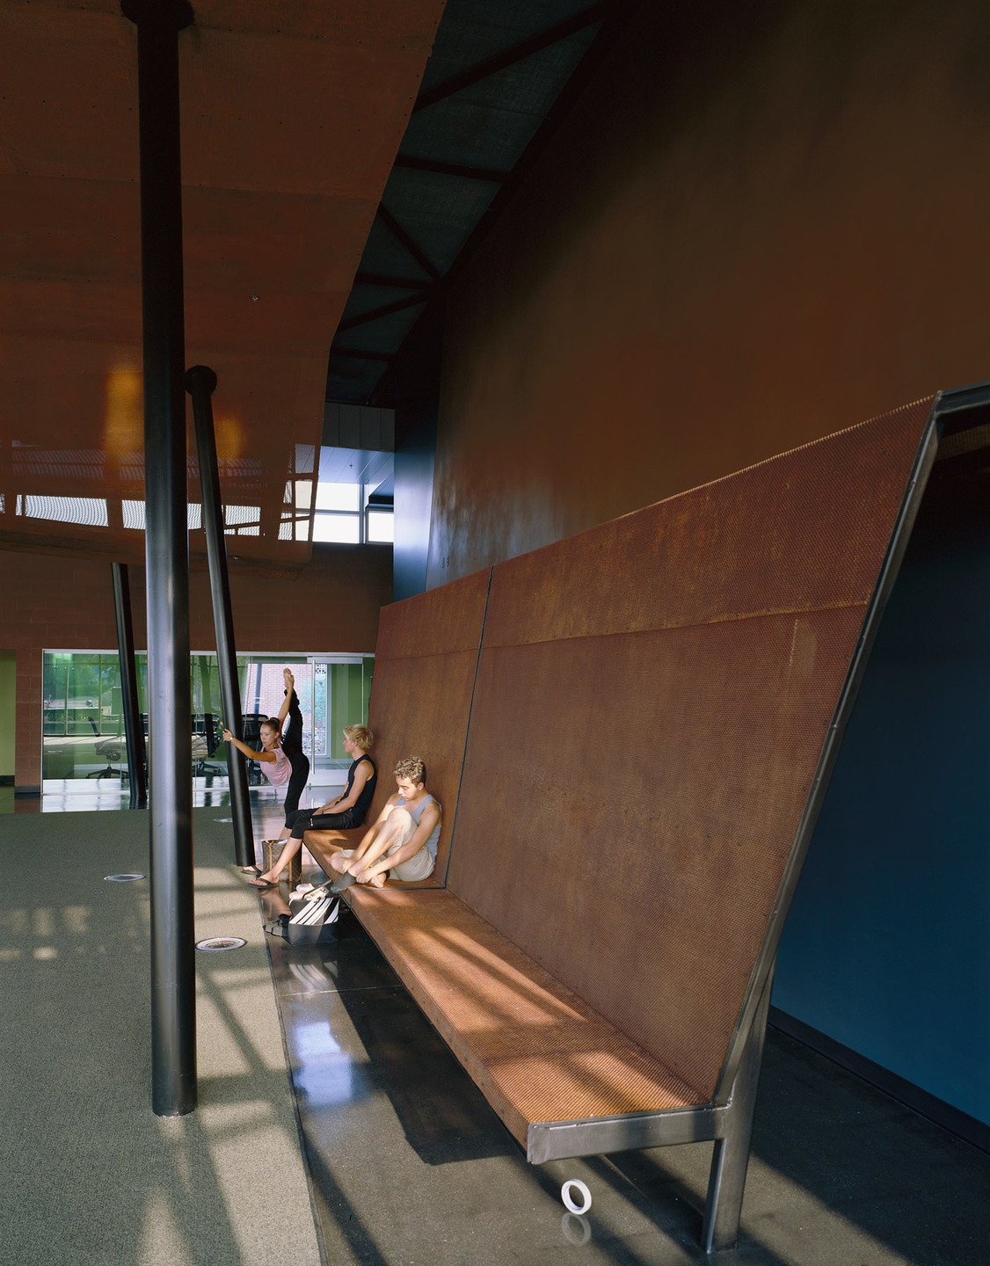
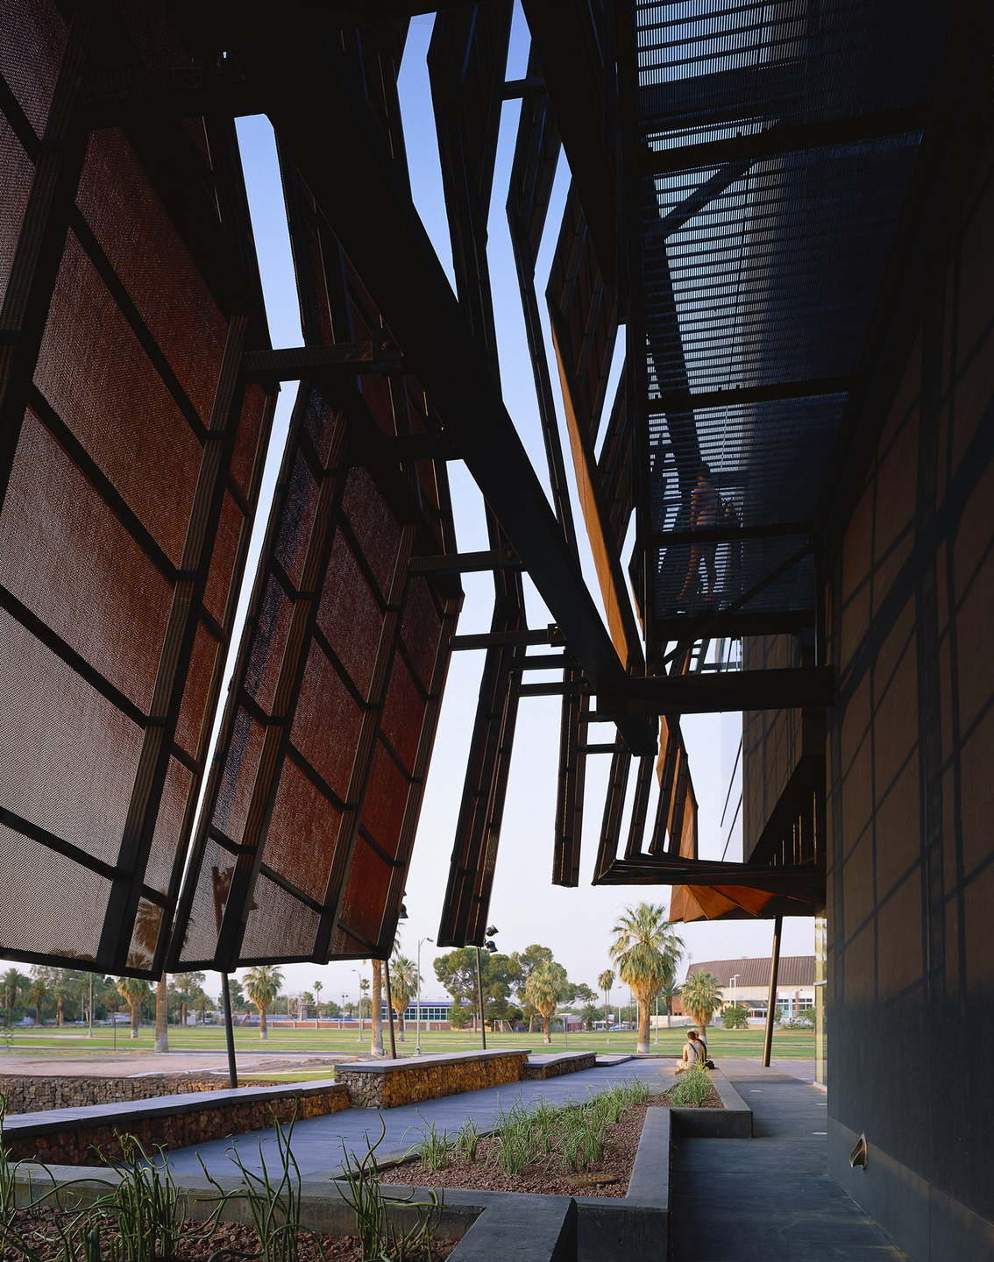
The building massing is considerate of the existing building context along the mall, framing the east arrival zone. Woven wire mesh rolls across the façade, becoming the interior ceiling plane that creates a continuous experience between interior and exterior.
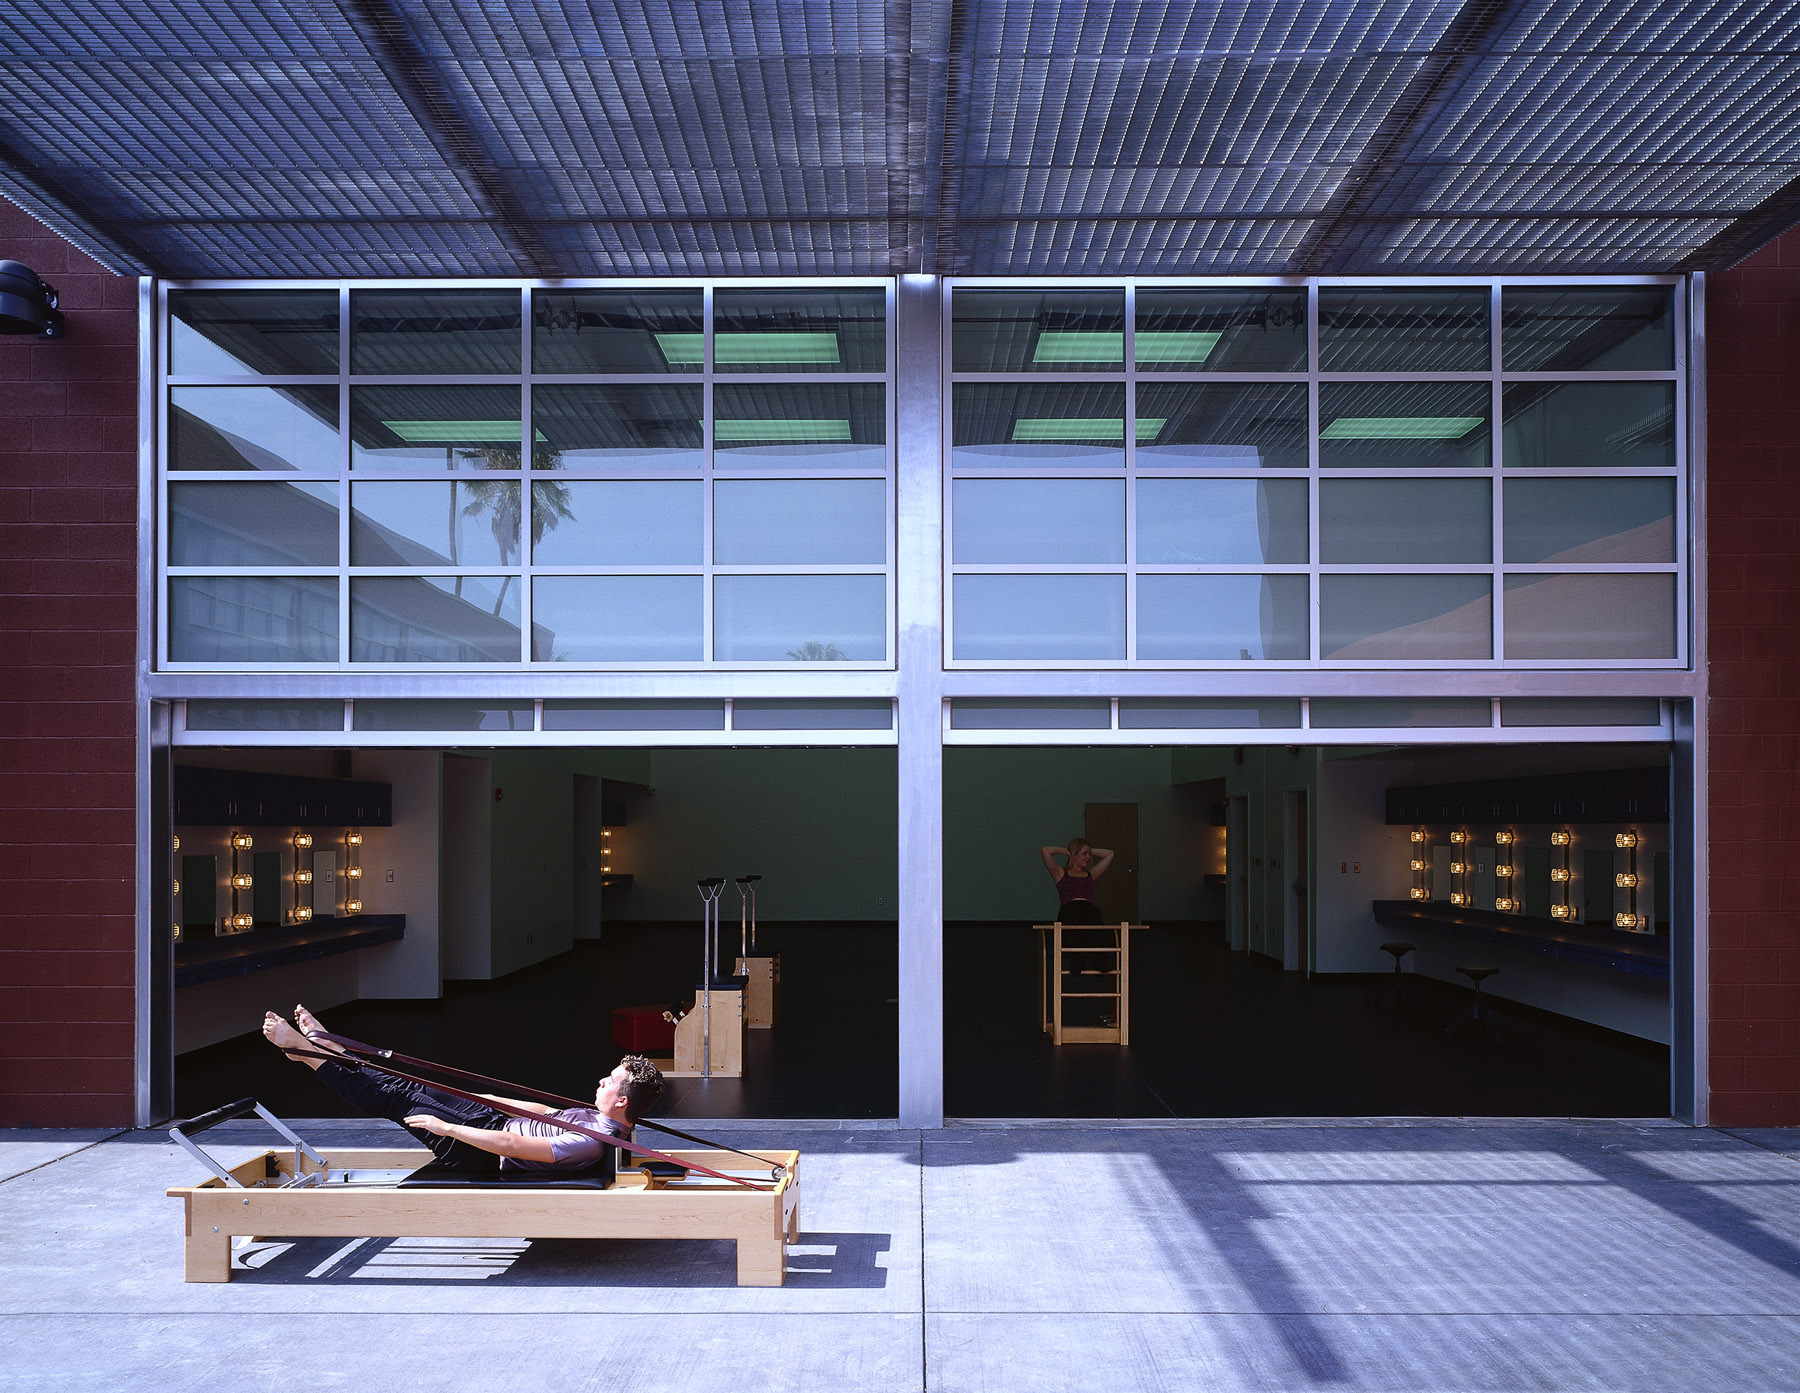
A roll-up gym divider separates the dressing rooms on performance night. With the divider retracted into the ceiling, the two rooms merge into one large somatic studio with equipment for Pilates classes. Roll-up “garage doors” allow for the somatic studio to spill into a wellness garden.

“The Stevie Eller Dance Theatre and complex, located at the east gateway to campus, serves as yet another demonstration that the arts are an integral component to the University of Arizona’s pursuit of focused excellence.”


