Play
Pause
Nate Sheets

Newkirk Novak Construction Partners worked with Multistudio to renovate an 18,000 SF former public library into its company headquarters in the heart of Lenexa, Kansas. The project was conceptualized and completed on an extremely tight timeline, with less than a year passing between the first meeting and the final ribbon cutting.
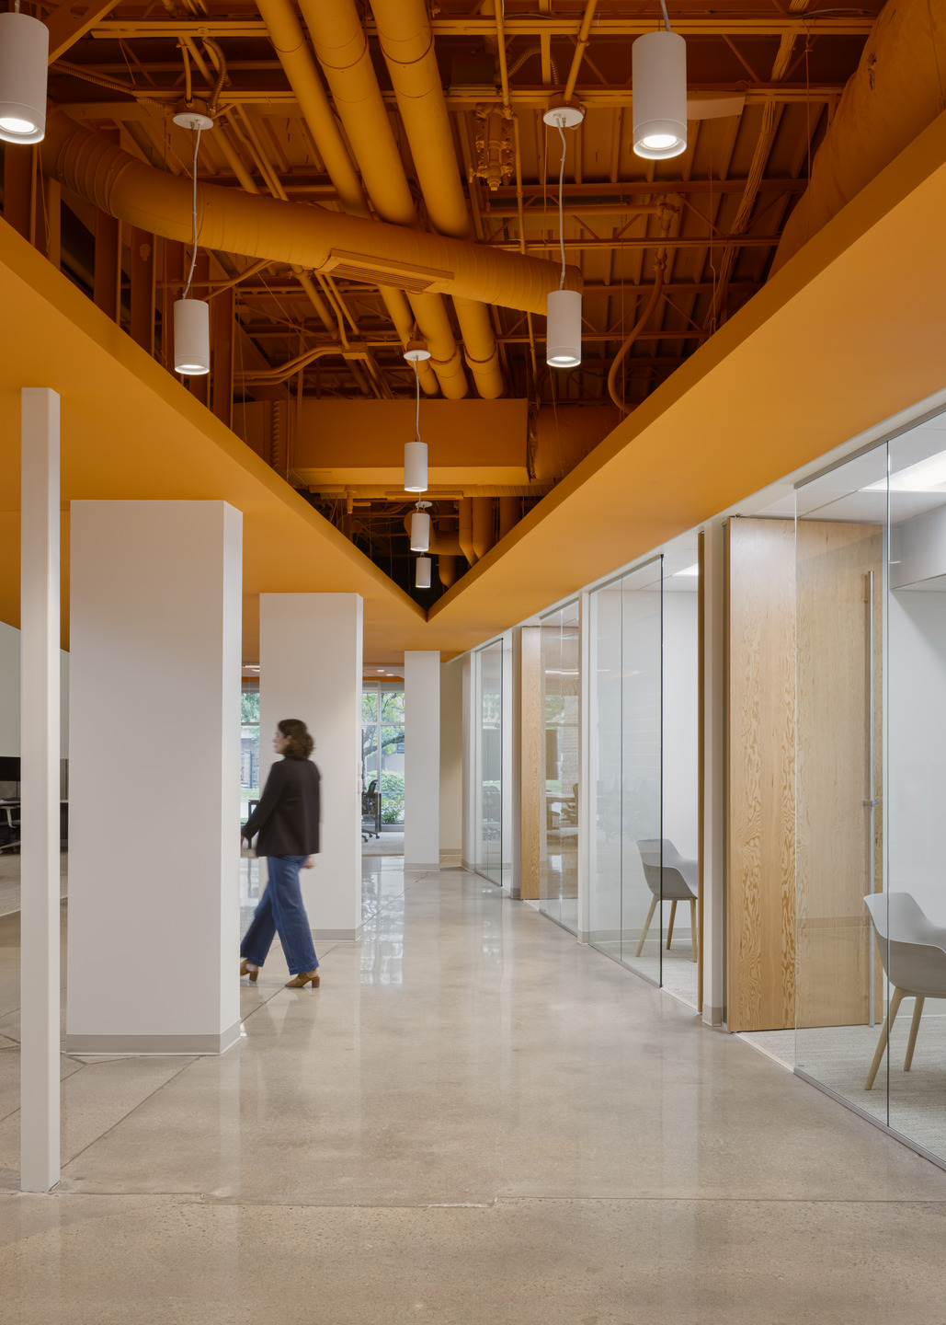
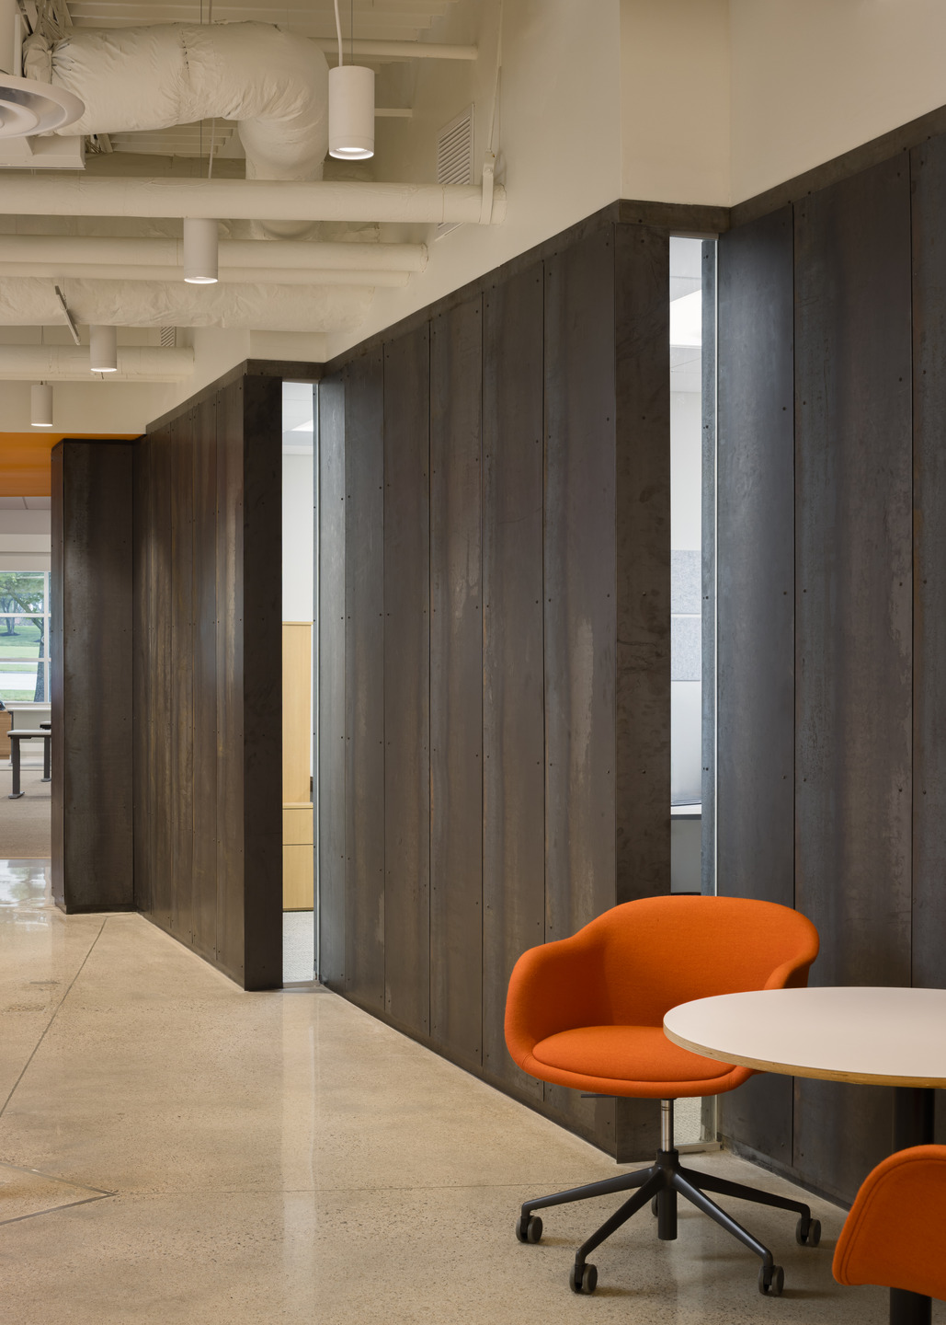
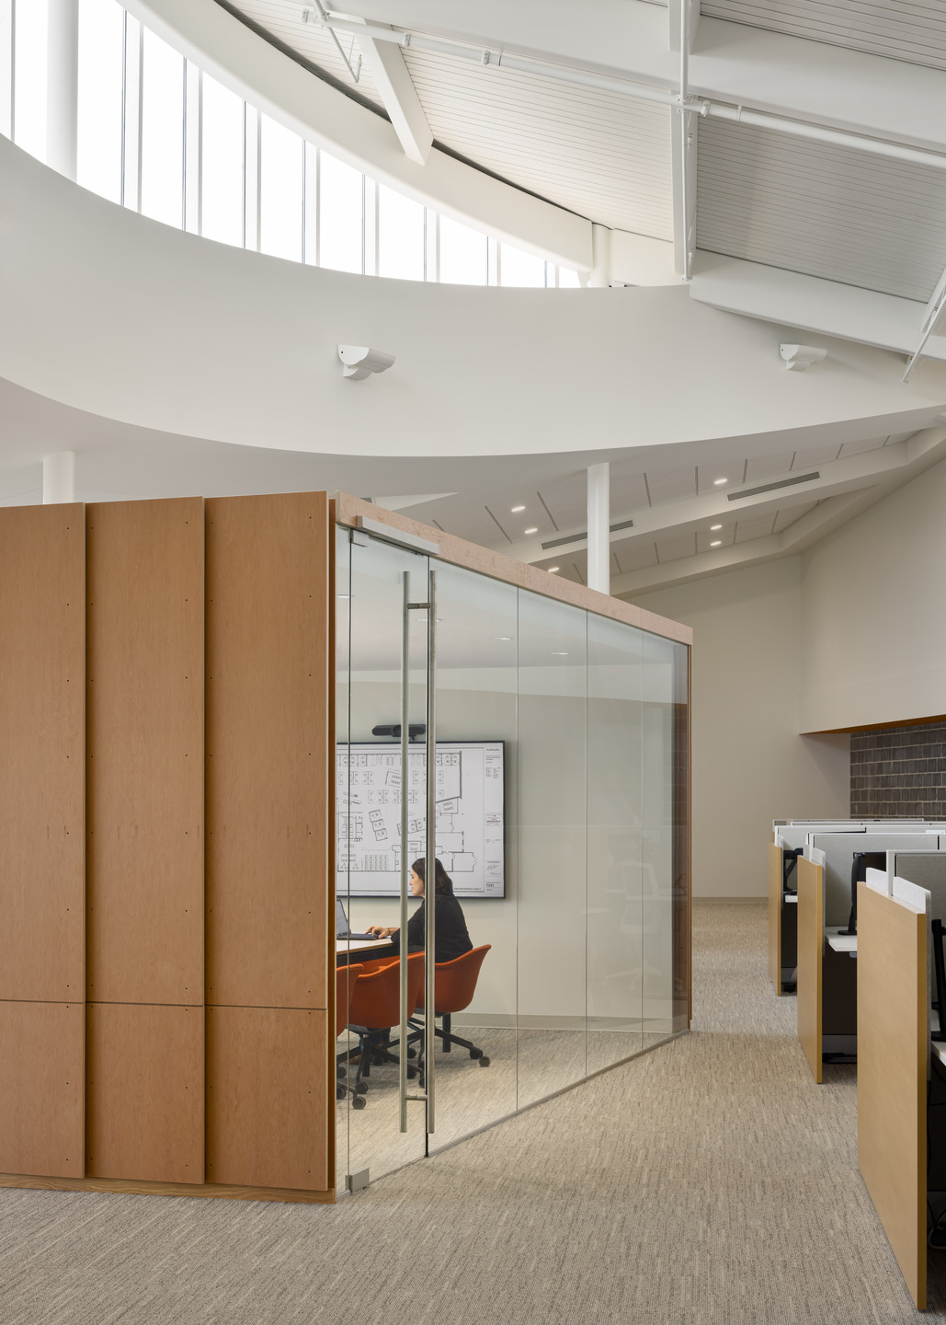
Growth, flexibility, wellness, and branding were central drivers for the remodeled space. The new material palette utilizes natural Douglas fir paneling and raw, hot rolled steel to subtly reference the company’s own construction expertise, while also serving as wayfinding cues for the different areas of the building.
A dynamic orange ceiling plane reinforces the company’s branding and draws in visitors as a primary touchpoint that then connects them to the full workplace.
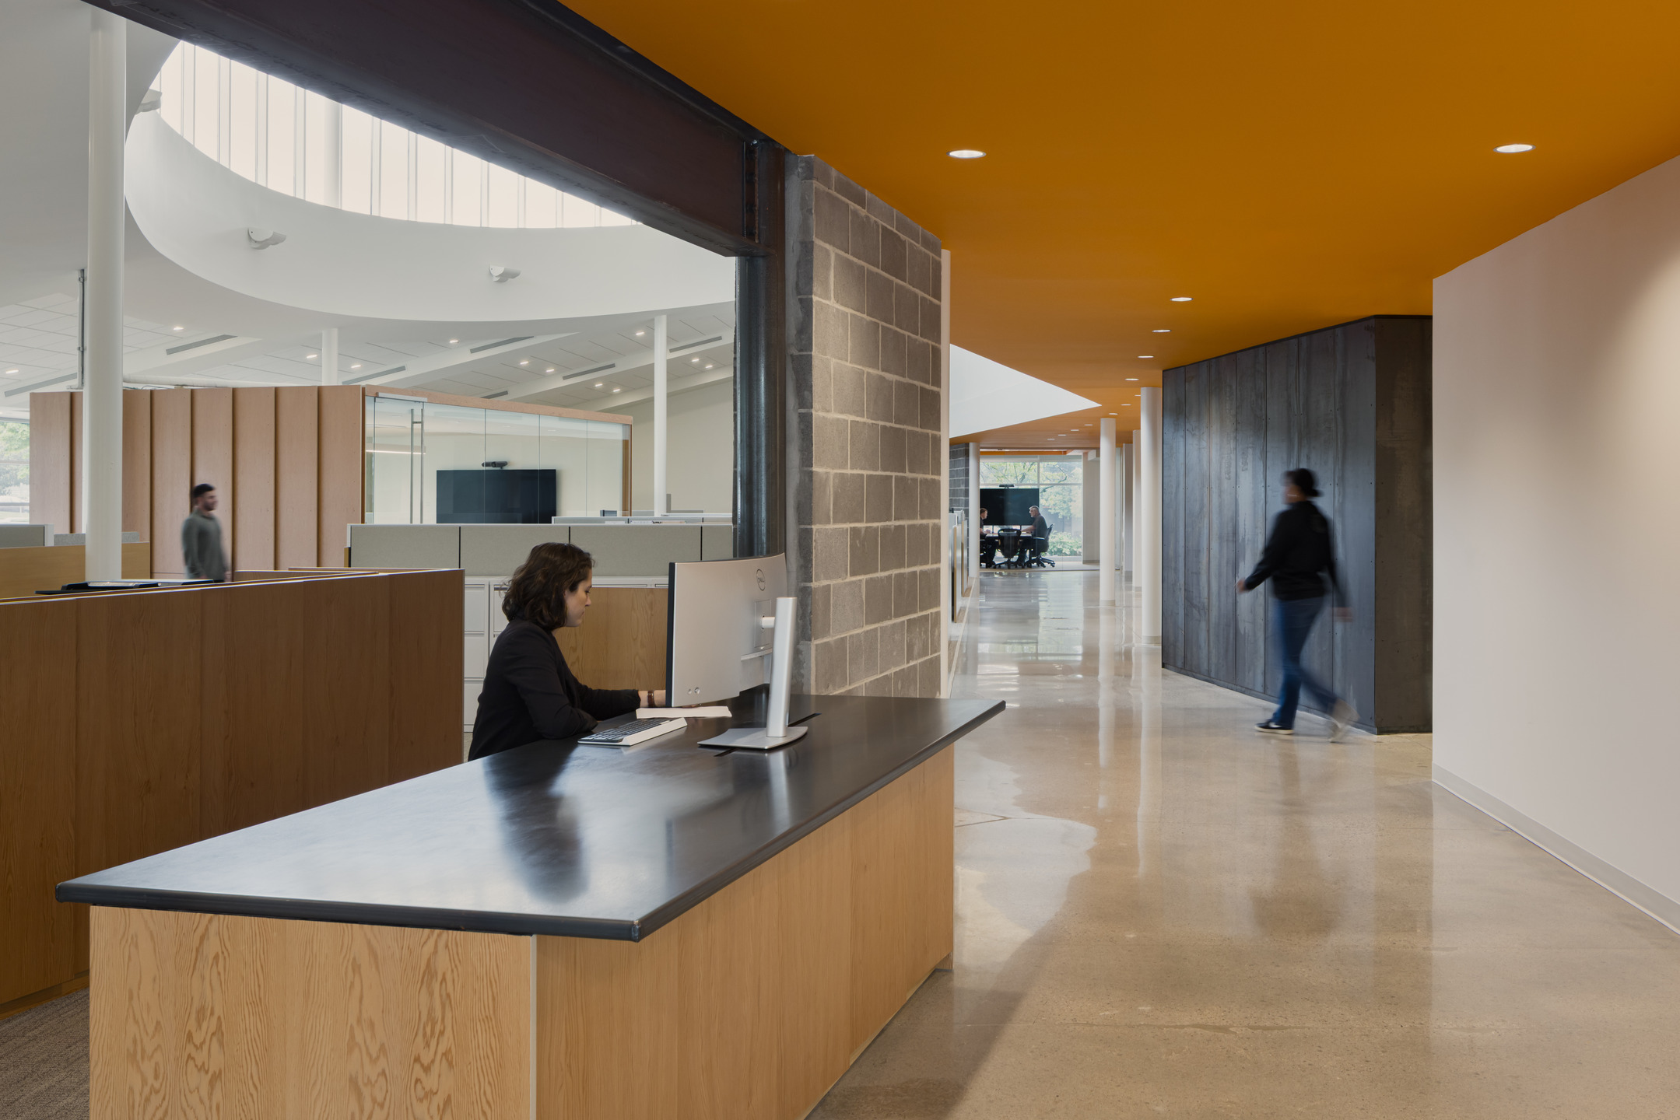
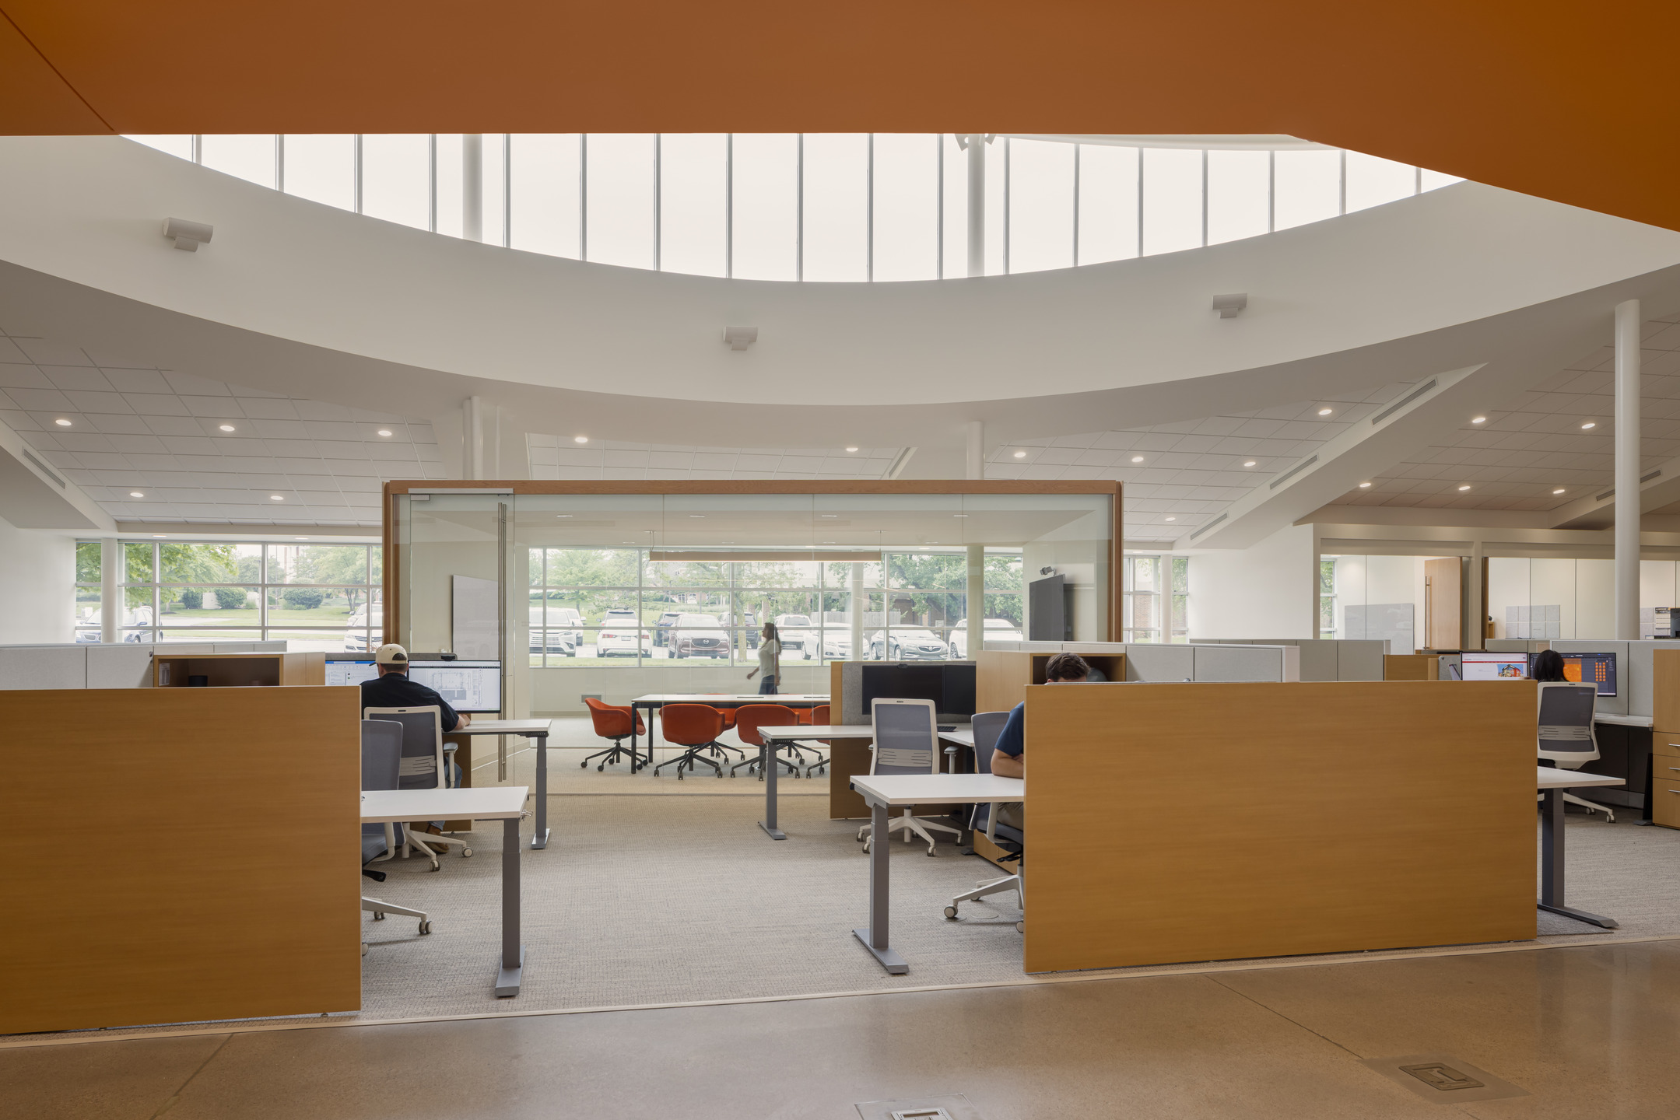
Visual cohesion is apparent from the first moment of entry into the lobby, thanks to uninterrupted sightlines from the front desk through the entire workplace. The open plan equalizes access to natural light while expanded communal spaces encourage interaction between staff and visitors alike.
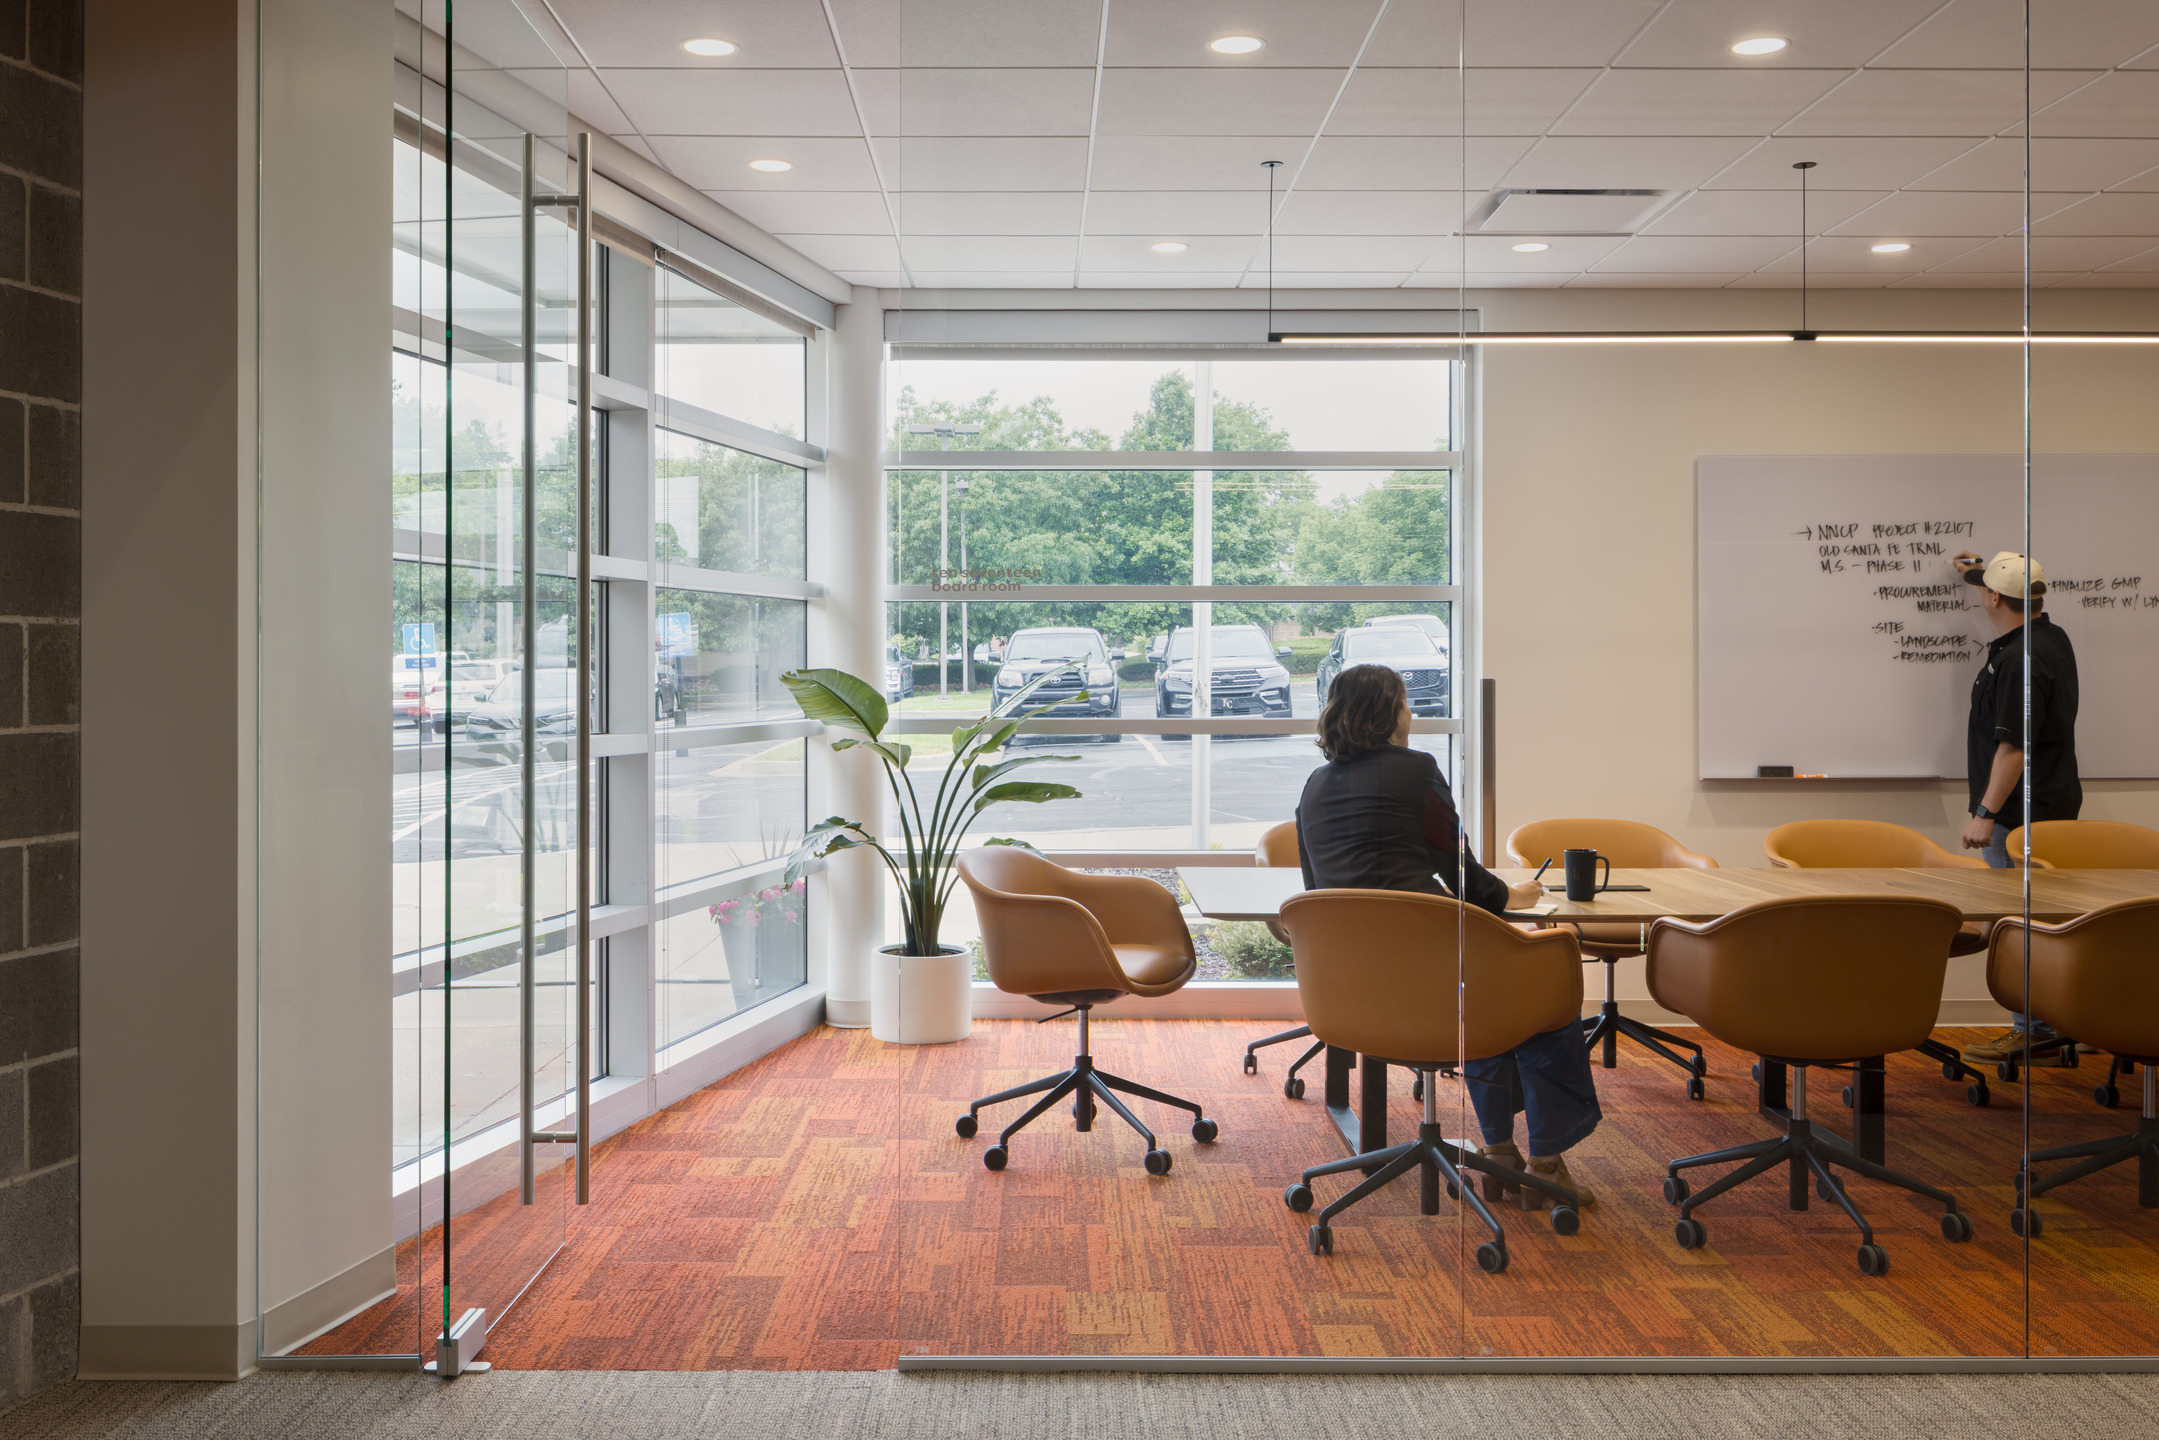
New features include flexible collaborative spaces, various training rooms and conference areas, a gym, and a social hub with an outdoor patio. The renovation provides a reimagined work environment and a place for employees to connect with each other and their clients.
The building was originally designed by Multistudio (then Gould Evans) in the 1980s to serve as the Johnson County Lackman Library, allowing the design team access to original drawings that helped inform a thoughtful renovation that pays homage to the building's original architecture.
.jpg)
.jpg)
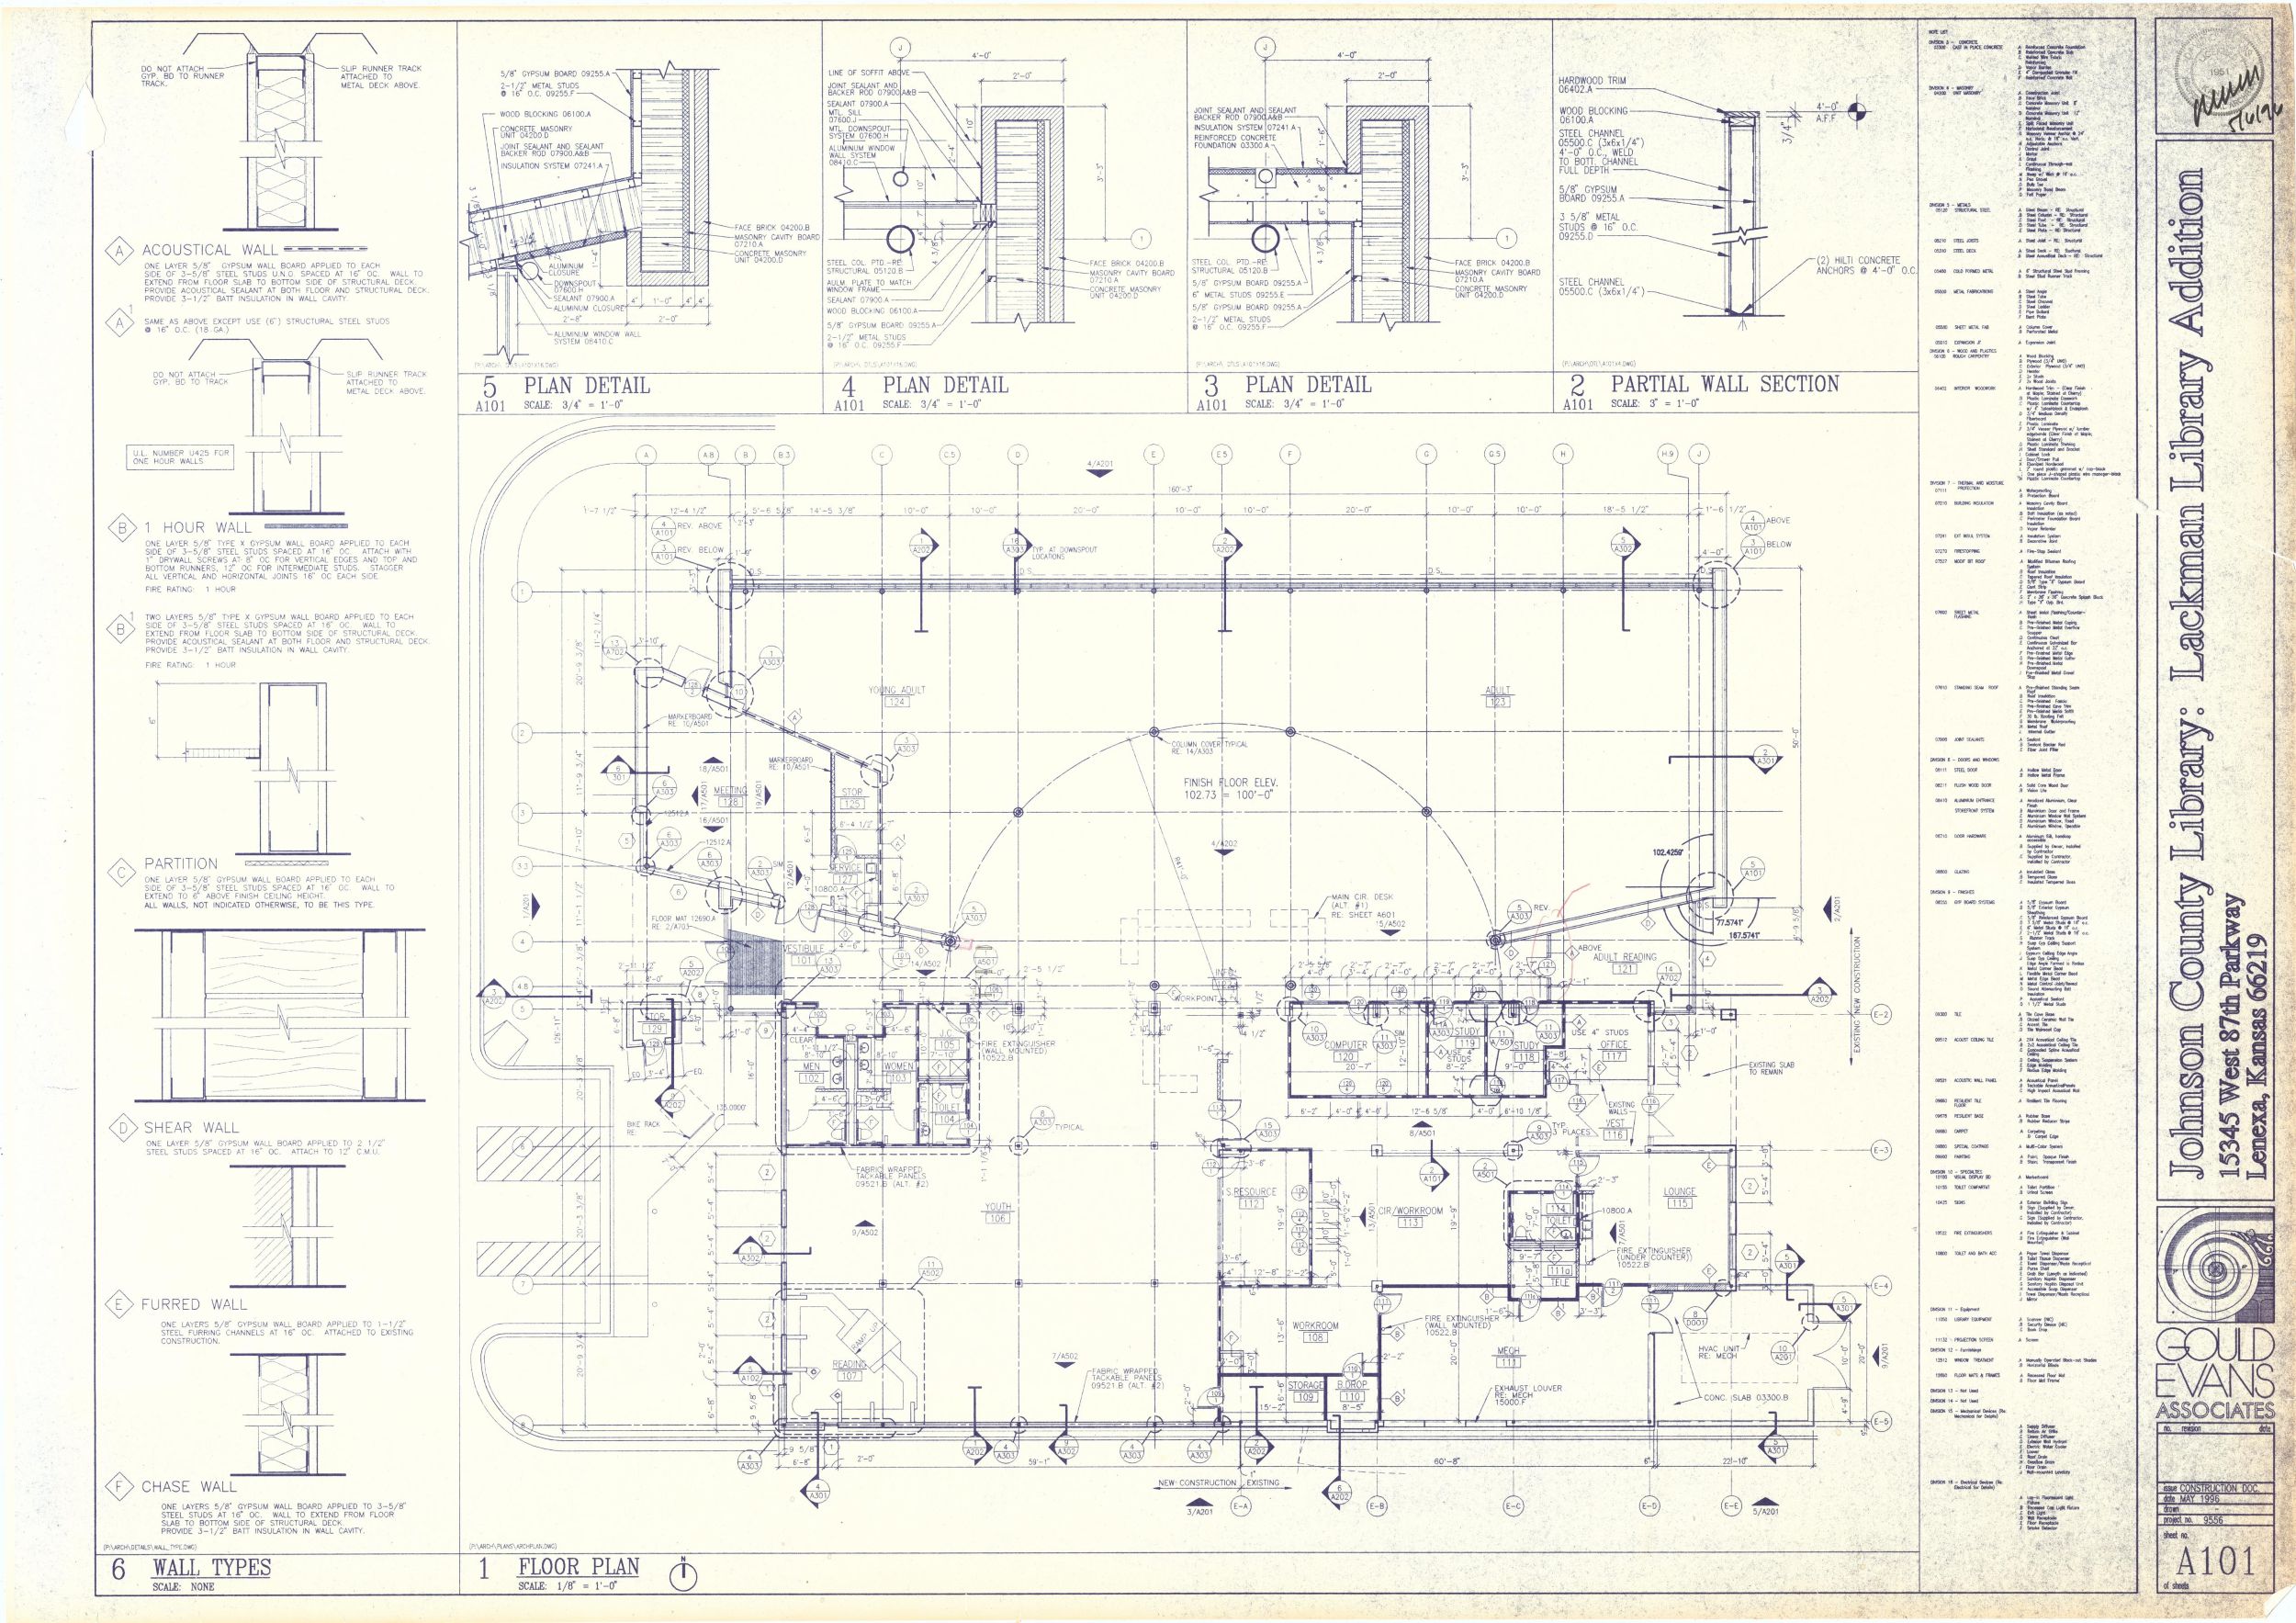
Adaptive reuse of the former library illustrates the latent potential of existing structures and their evolution over time to serve new audiences.
The design leverages existing clerestory windows to establish a natural loft-like appeal and flood the open work environment with natural light. Careful spatial planning allows for the flexibility to double the staff count compared to the company’s previous workspace and provides the opportunity to host client meetings in-house.
_cropped.jpg)