Play
Pause
AOR: Design Plus
Renders: Austin Nikkel with 5Visual

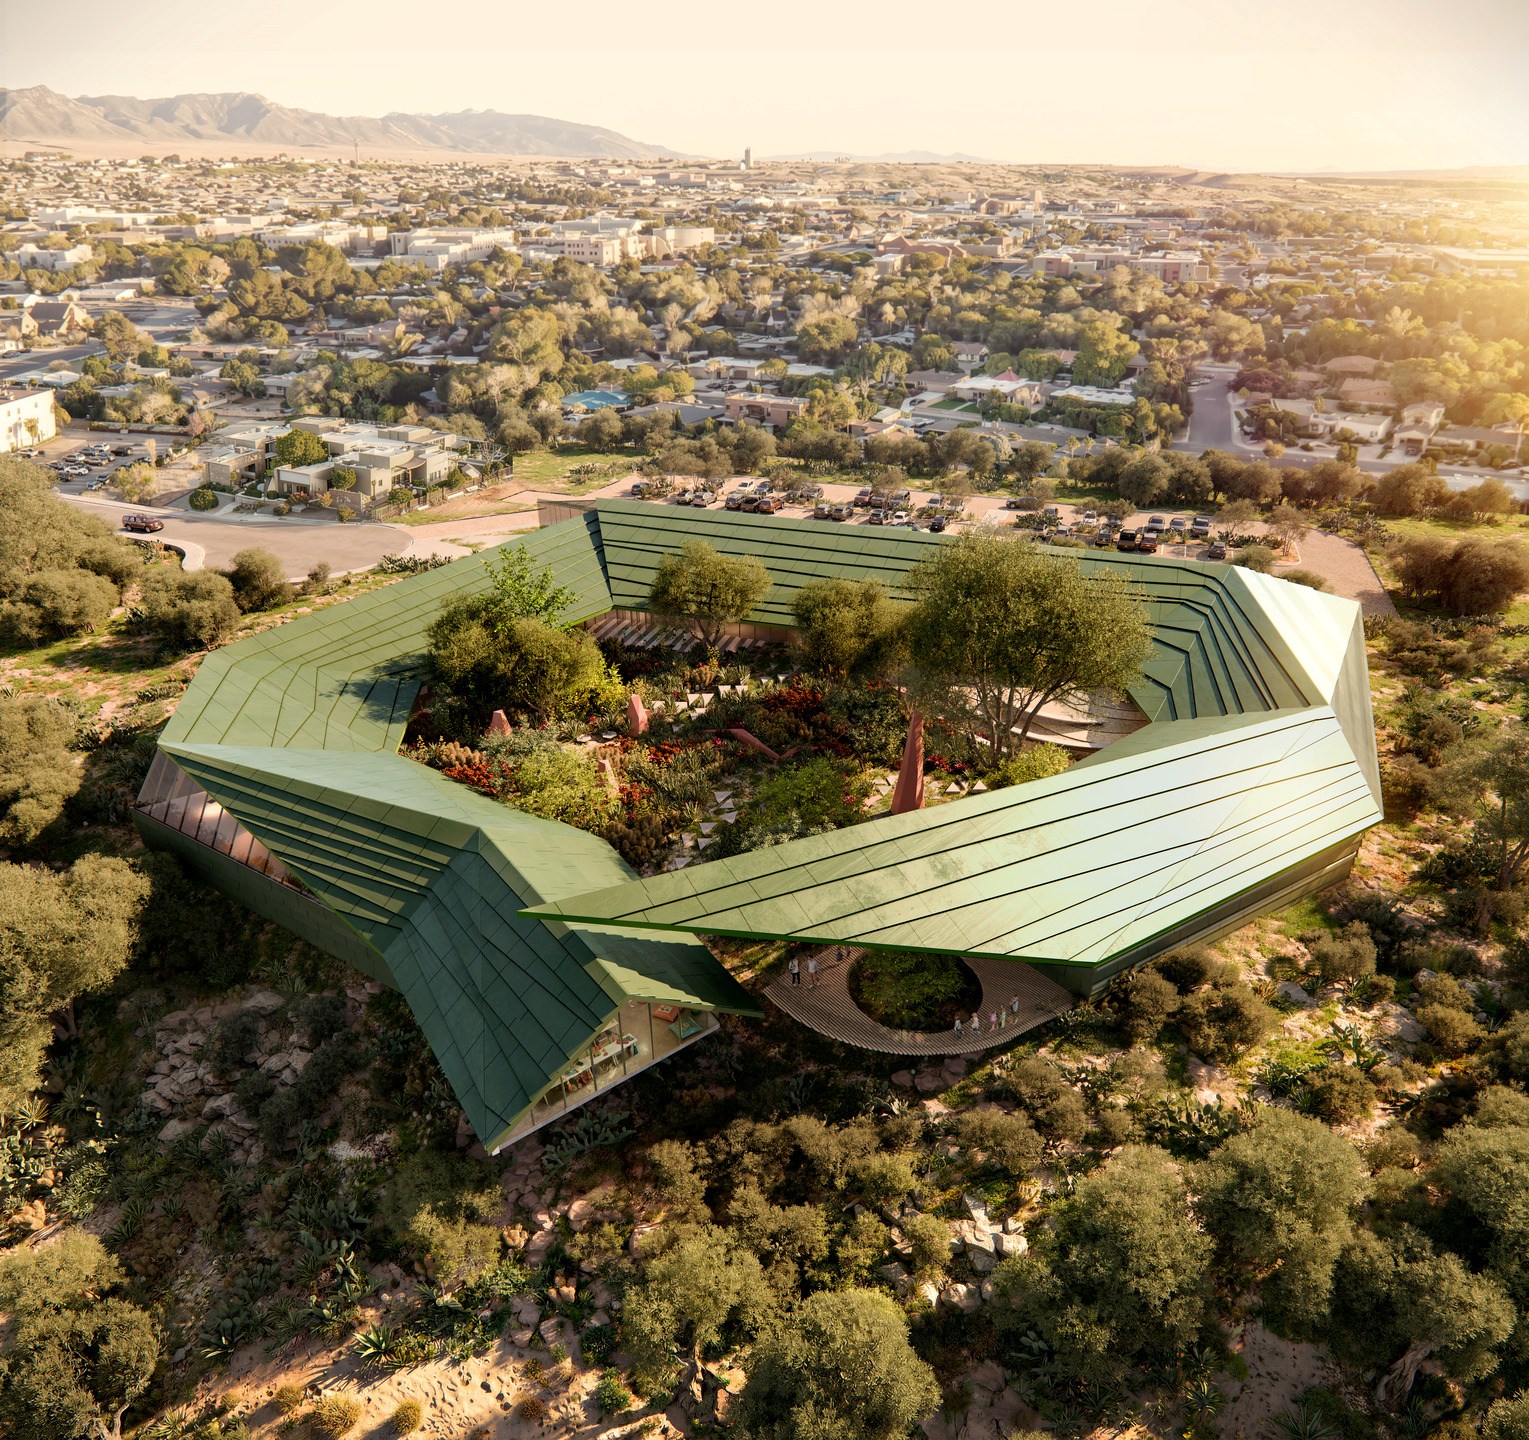
The New Mexico Literacy Institute (NMLI) offers a unique environment for learning and exploration that focuses on helping children, adolescents, and adults of all abilities improve literacy. The 31,000-SF center is the legacy project for New Mexico Governor Michelle Lujan Grisham in support of her initiative to make literacy an achievable goal for people of all ages and provide literacy programs for all residents of the state.
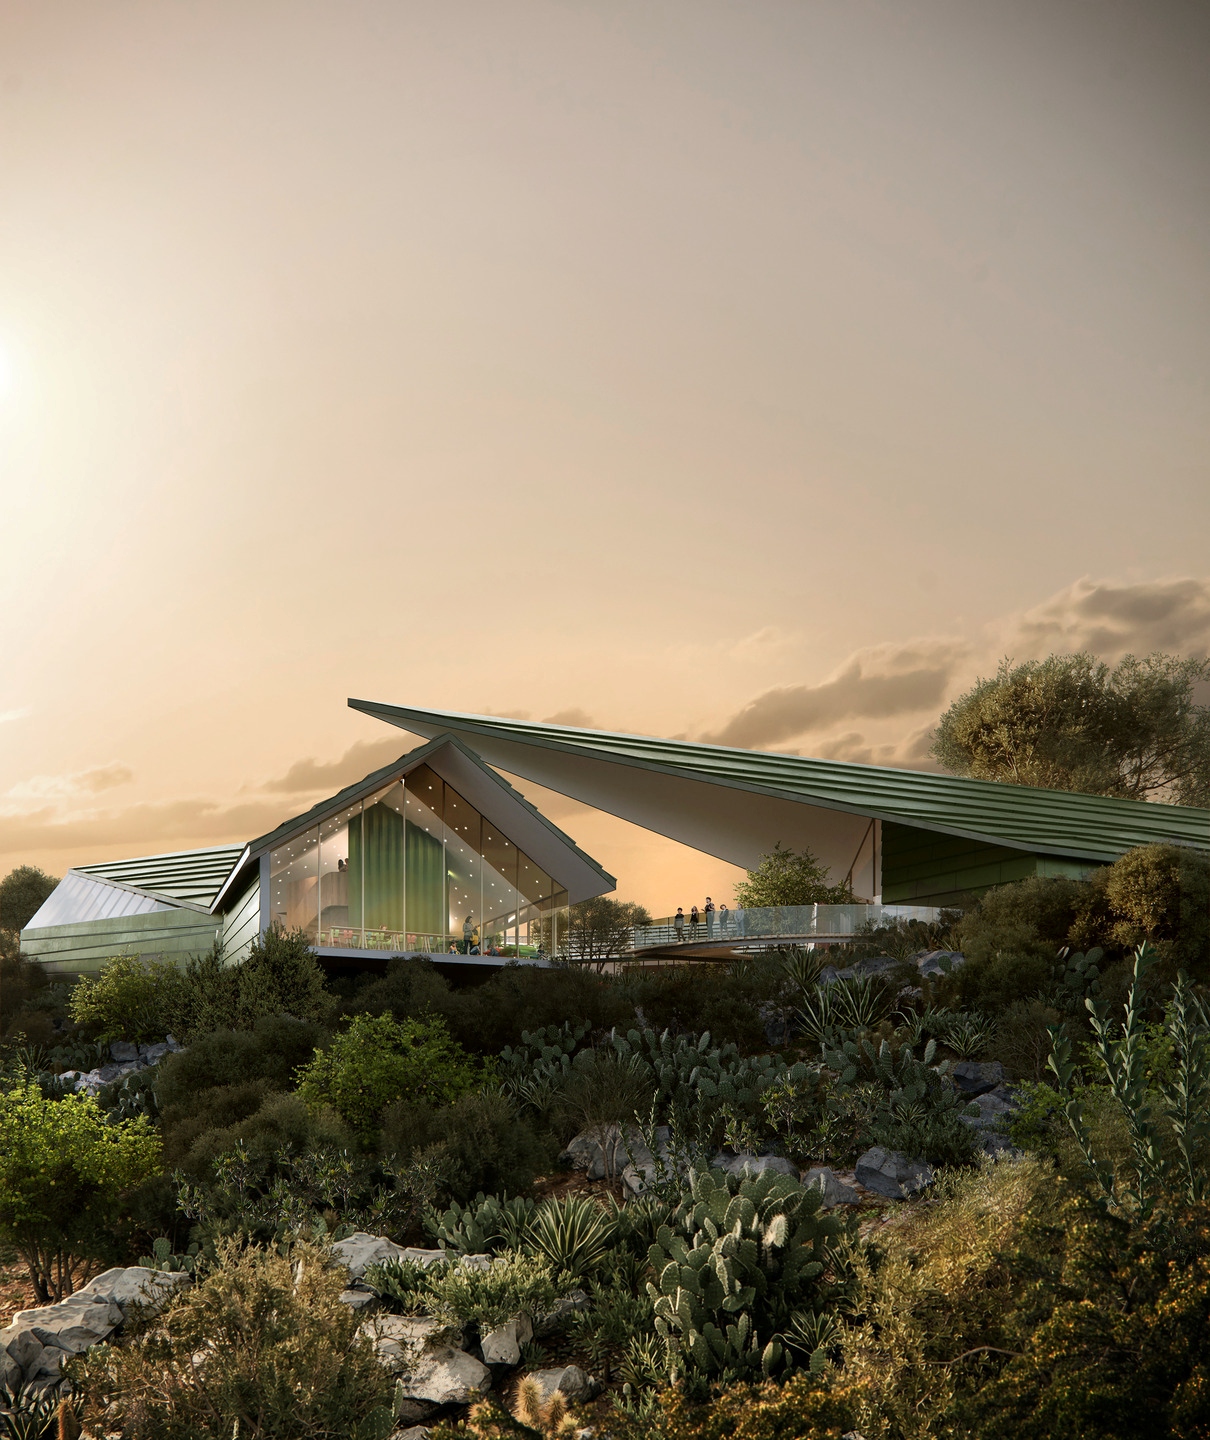
Designed by Multistudio in collaboration with Architect of Record Design Plus, the project is designed to stimulate a learner’s imagination through exploration of a space infused with unusual shapes, mysterious nooks, vibrant colors, and evocative textures. The new center prioritizes personal choice for learners and educators, recognizing that everyone learns in their own way within different physical settings and varying levels of focus.
The Literacy Institute is designed as a magical environment and respite away from the bustle of Albuquerque. As guests approach the building along Mesa Vista Road, they will transition into a new world infused with unique characters, curious experiences, and exciting learning adventures. An open, warm, crystalline entry welcomes visitors to follow their imagination and discover a natural environment.
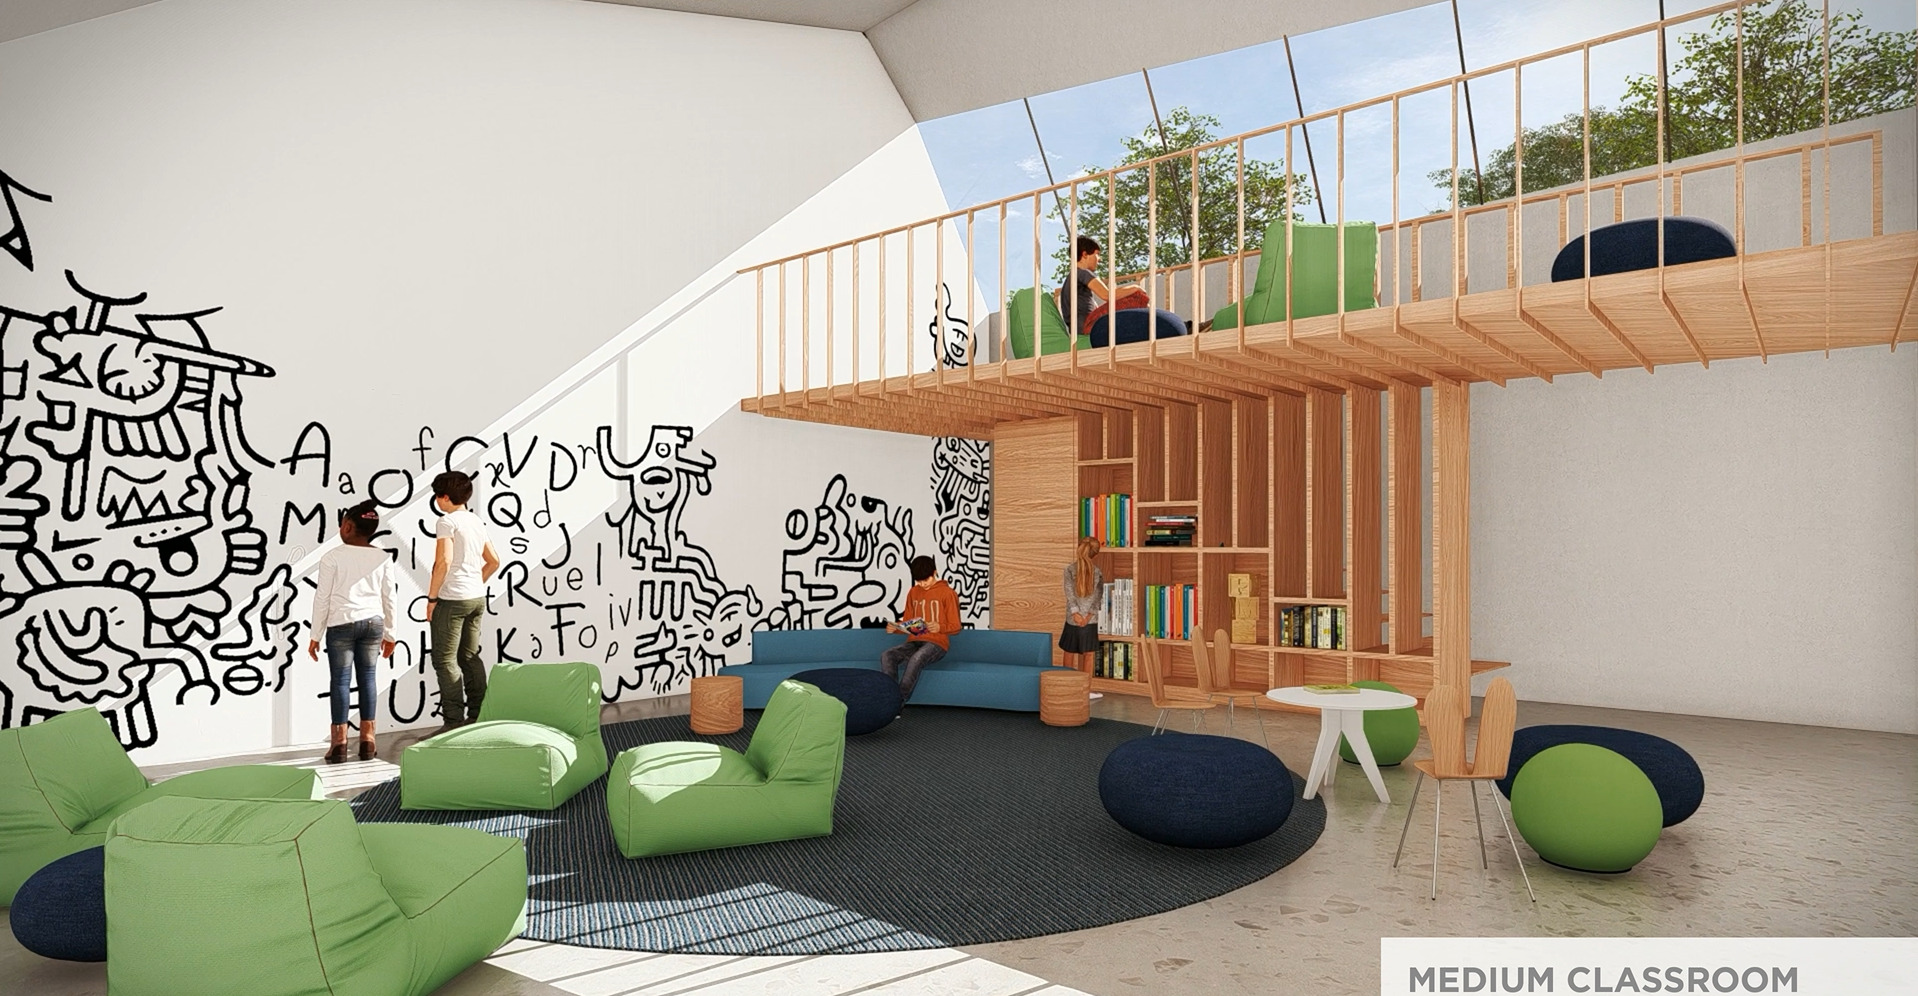
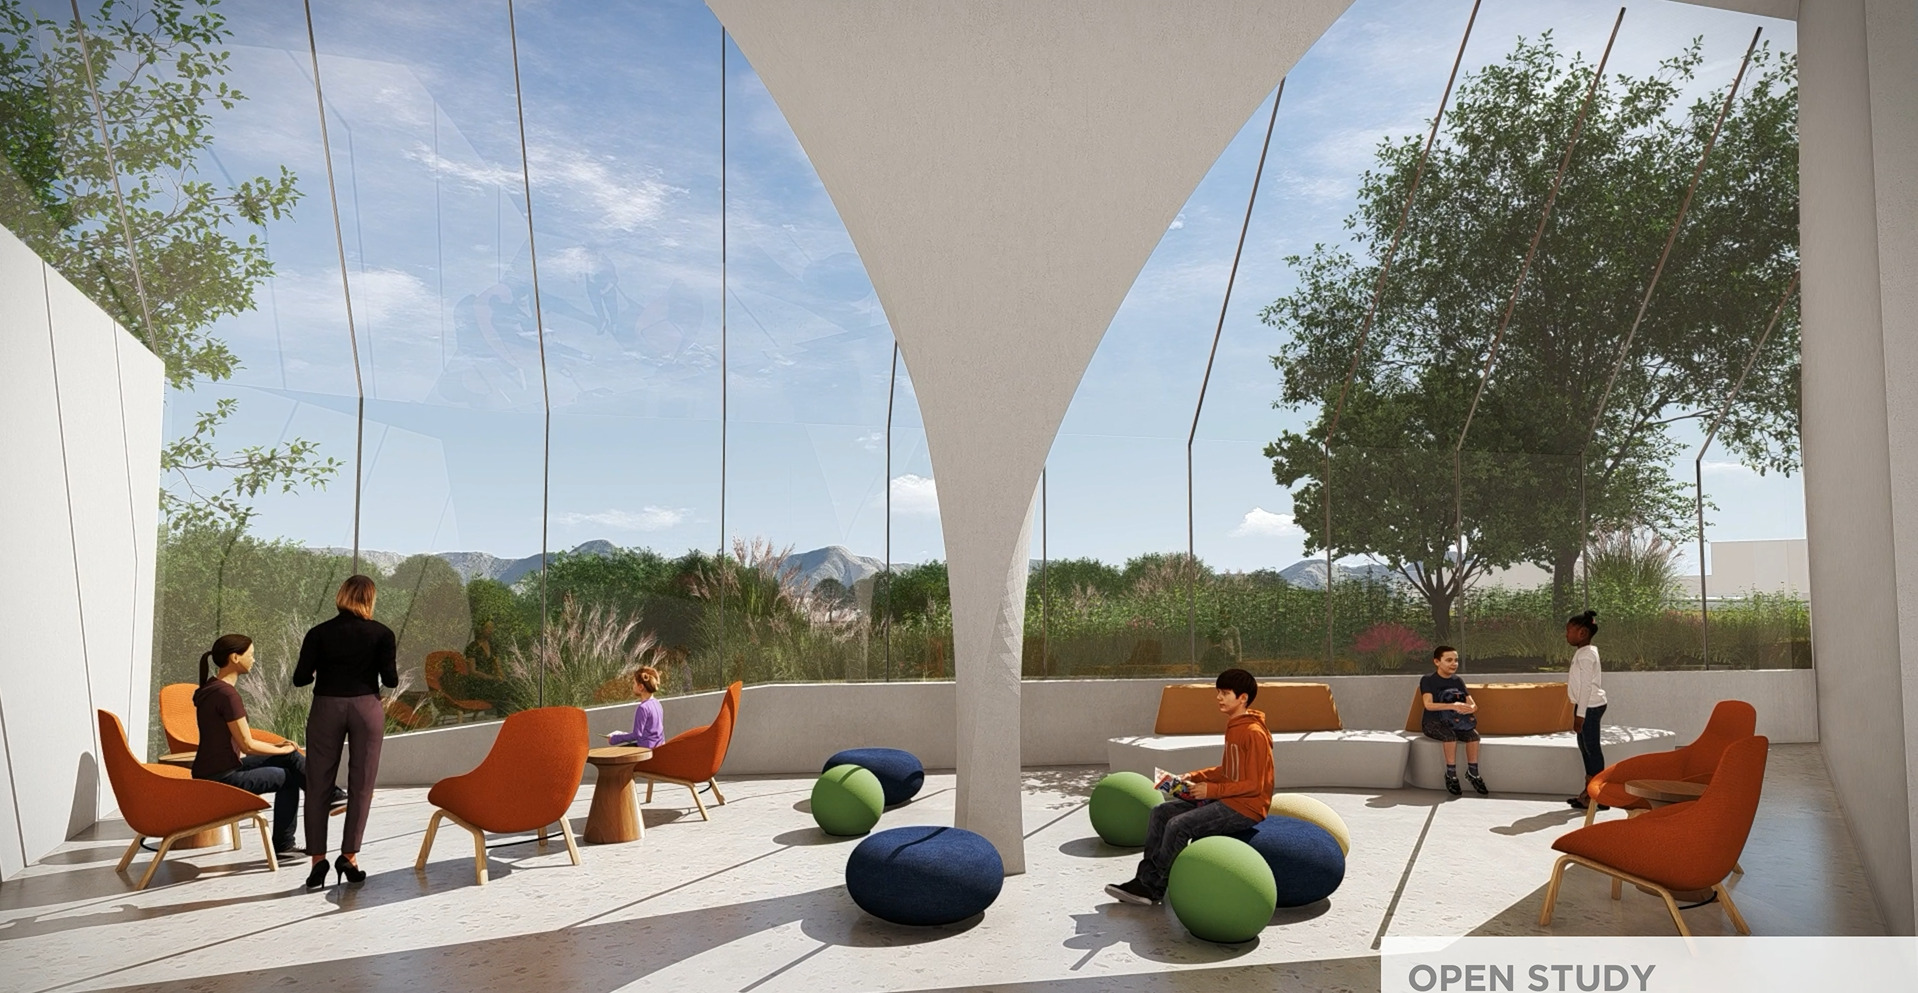
Major programmatic components include seven flexible classrooms of varying shapes and sizes; twenty small 1- to 4-person study room ‘characters’ organized in neighborhood clusters, each offering a unique experience; a large multi-purpose room supporting a variety of activities, trainings, and special events; a dedicated teen area; an on-site café; an early childhood space that will cater to age-specific learning needs; a central courtyard garden with open seating, engagement opportunities, and learning areas throughout; audio nooks; an open communal lobby, and more.

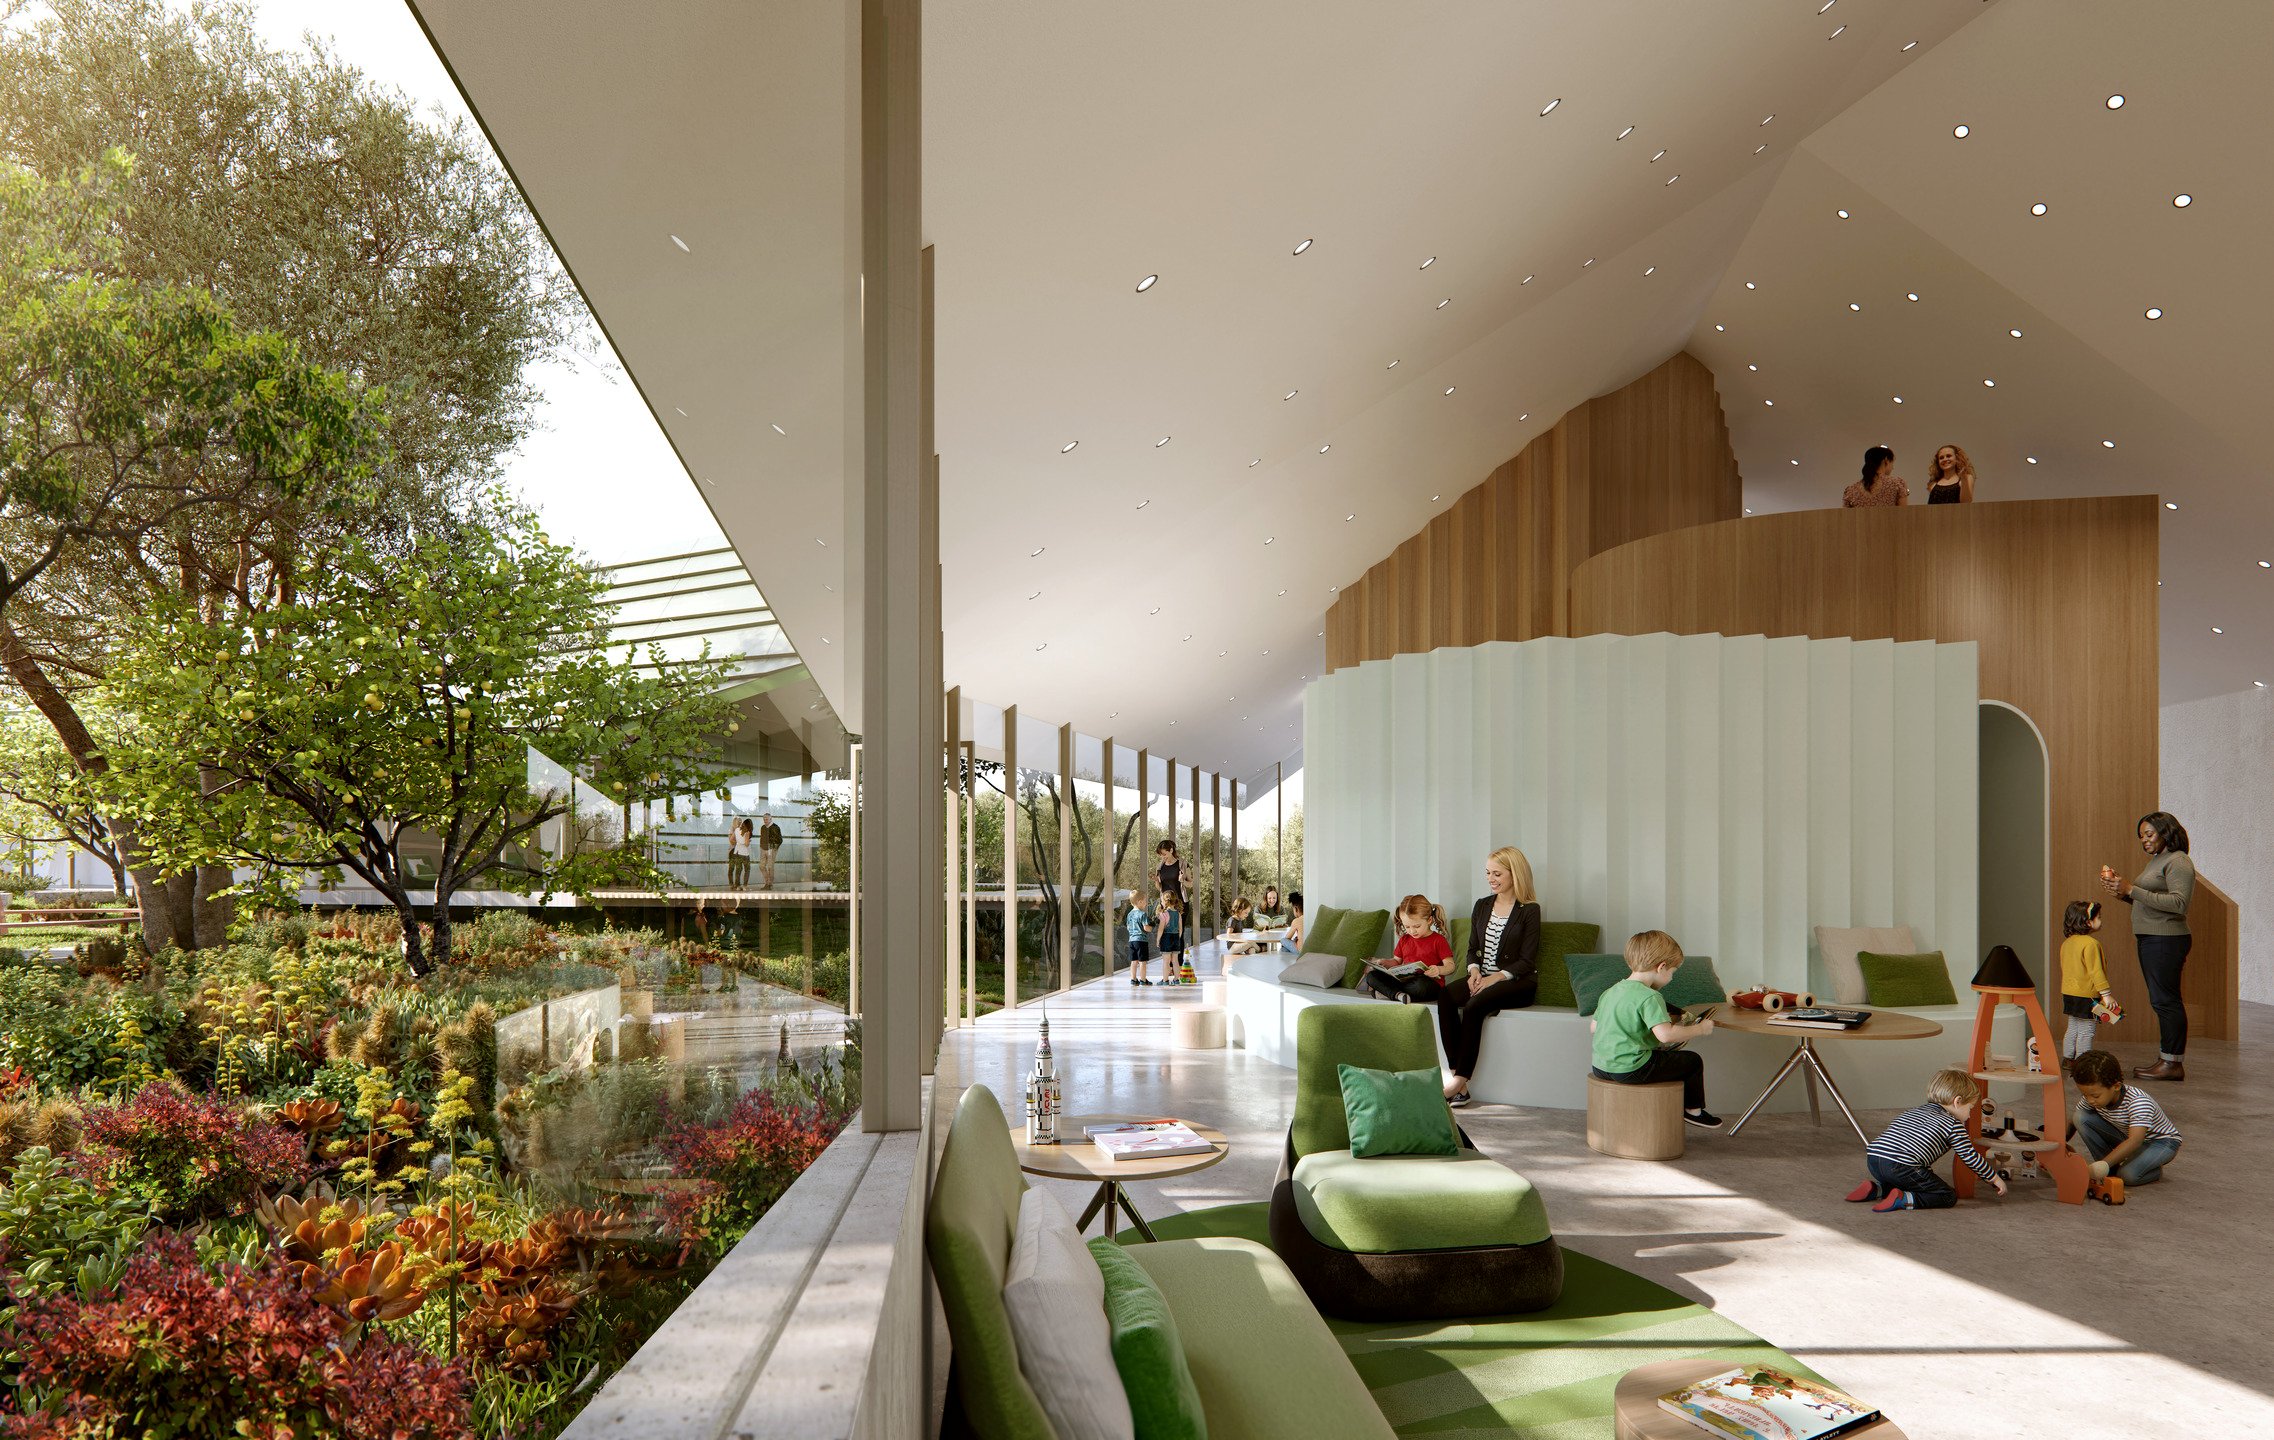
Utilizing interior and exterior spaces, the building's full capacity can support over 550 learners and educators at any given time.
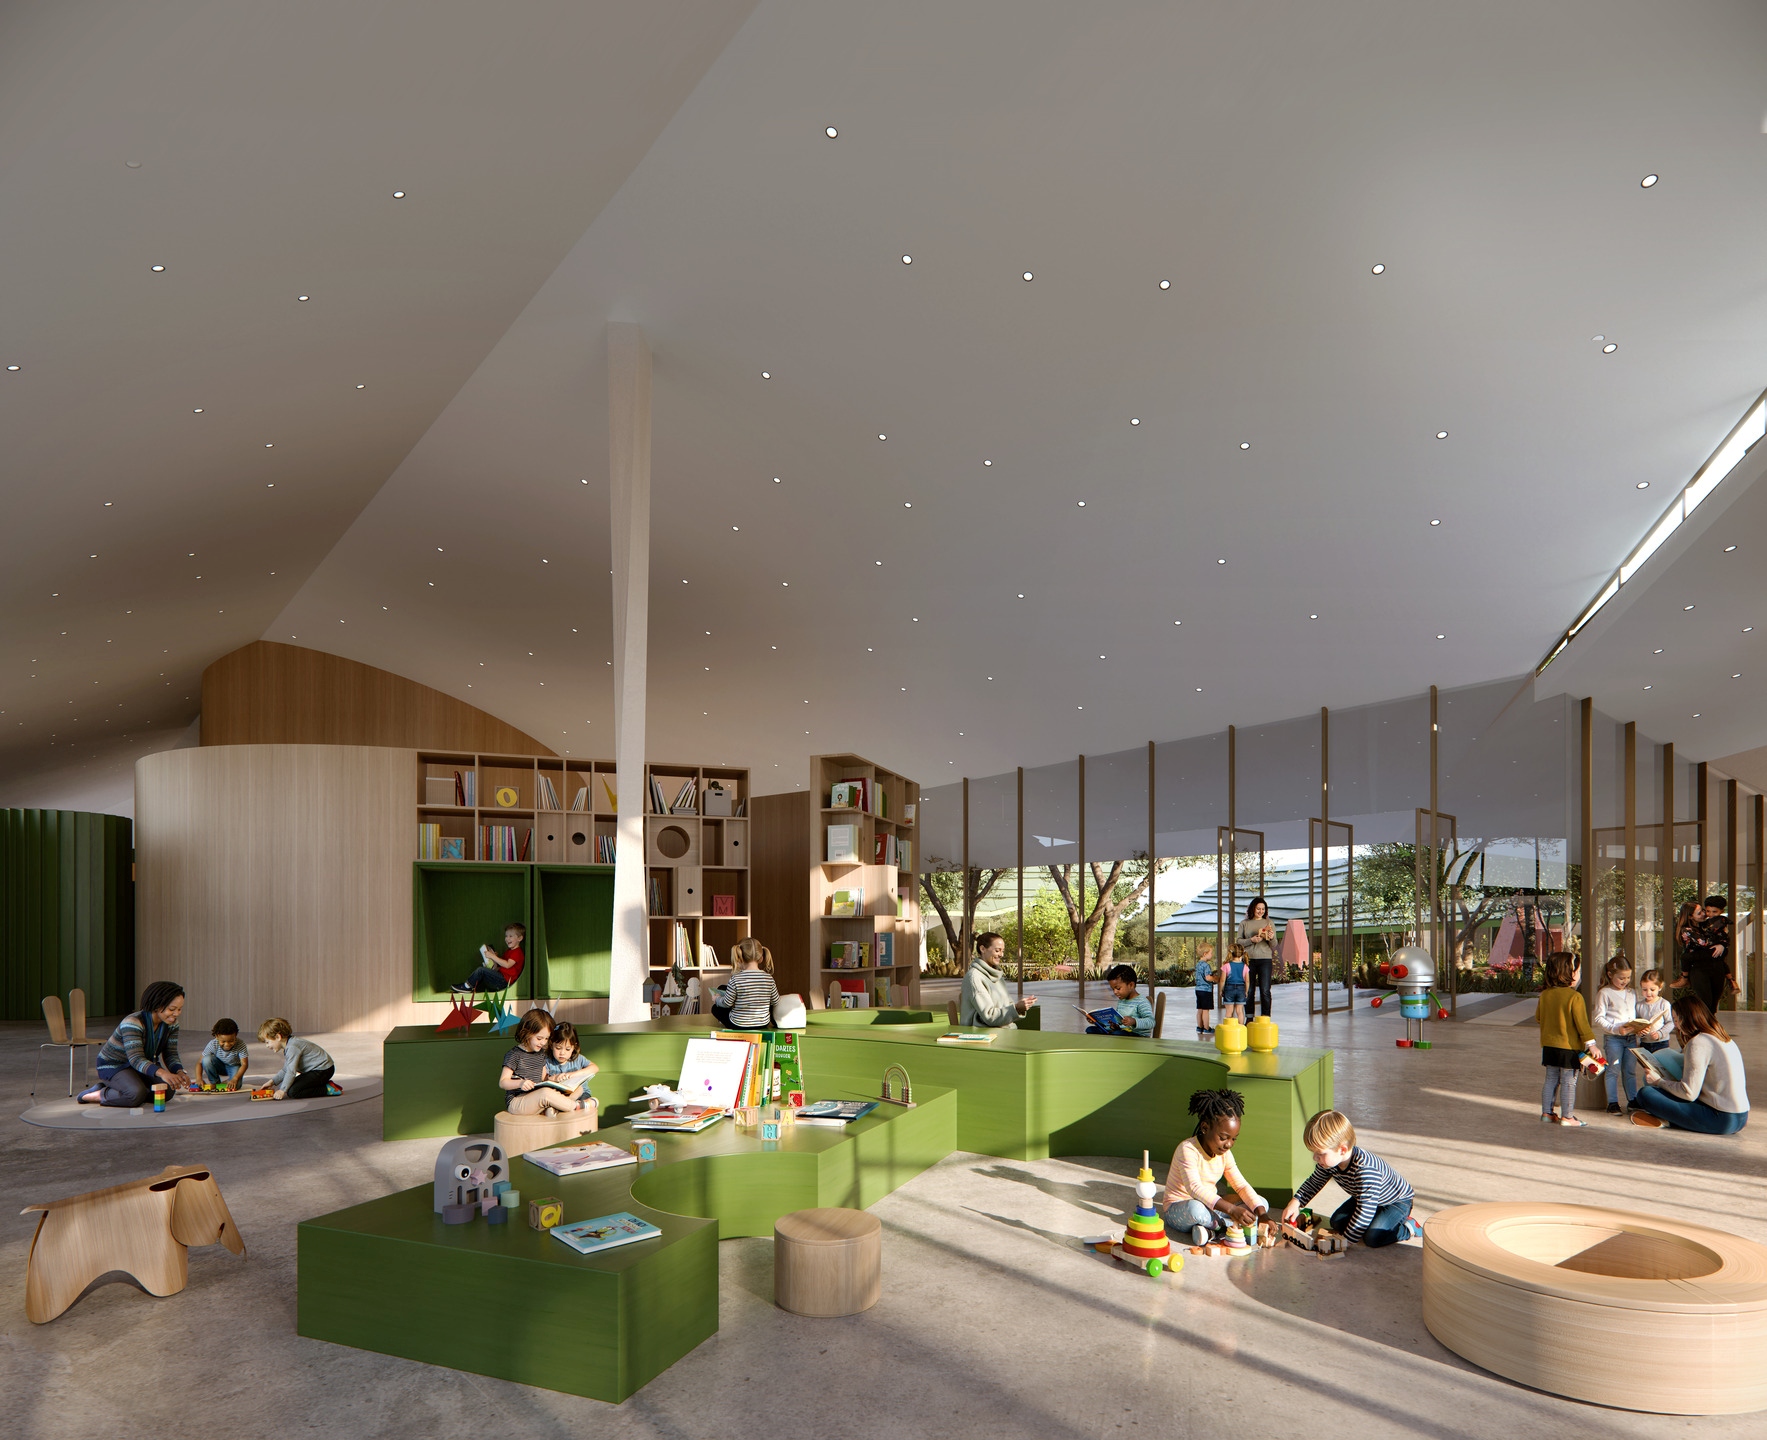
Educational programming at the facility will be predominately analog to emphasize tangible learning milestones. To support this approach, plentiful space for books, writing utensils, paper, and educational toys were intentionally designed into the facility.
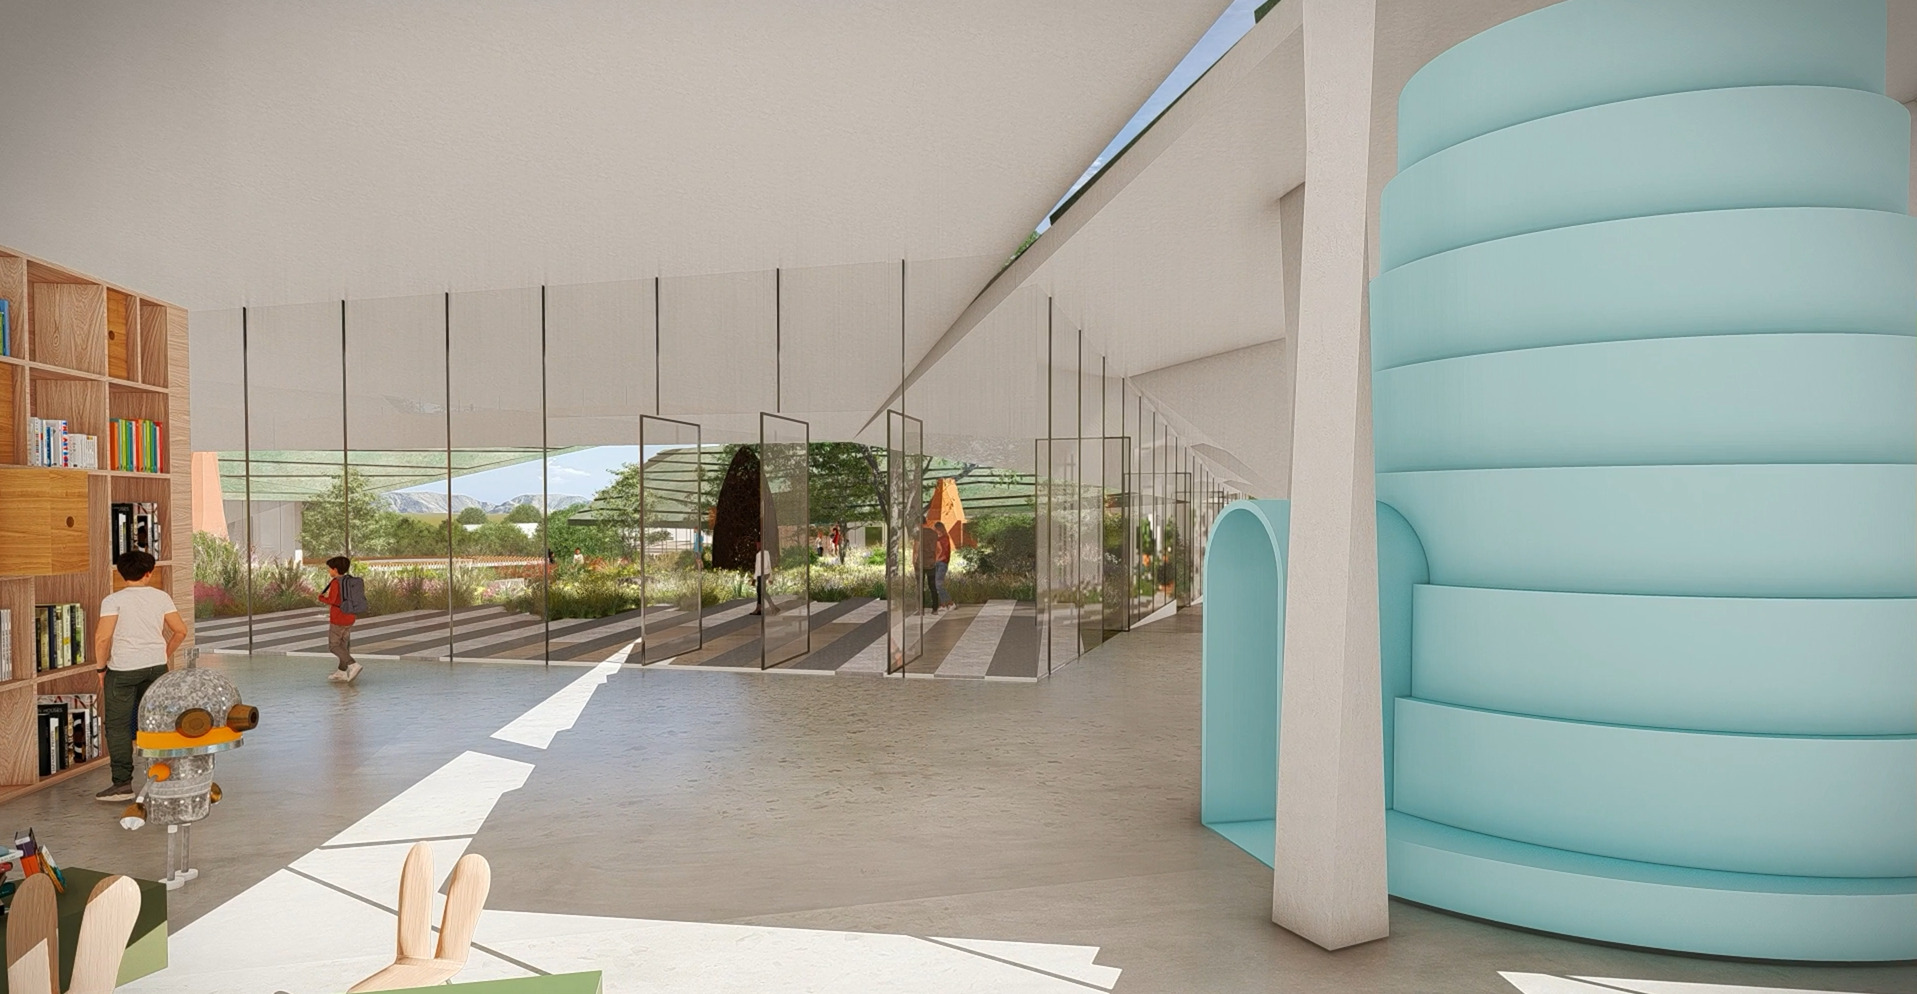
Built-in bookcases, shelving, and nooks are integrated throughout all spaces, utilizing unexpected passageways, staircases, and sculptural forms to encourage spontaneous exploration and wonder.
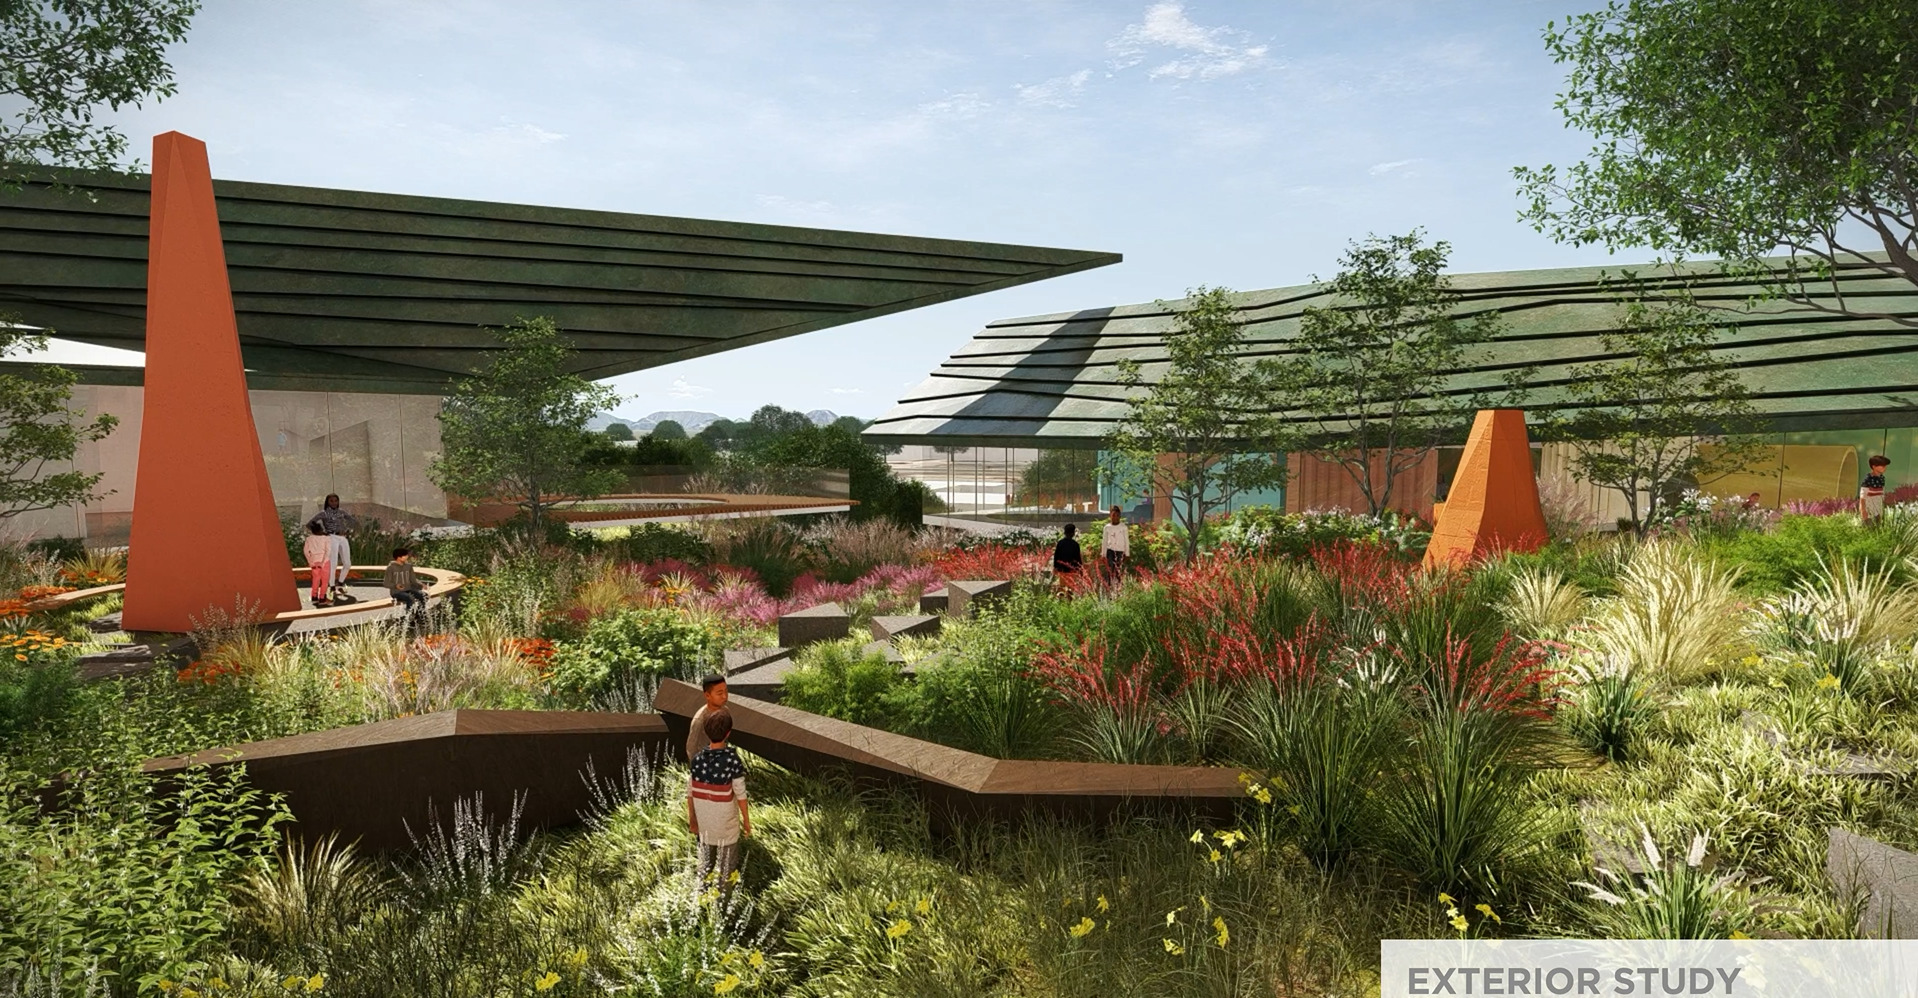
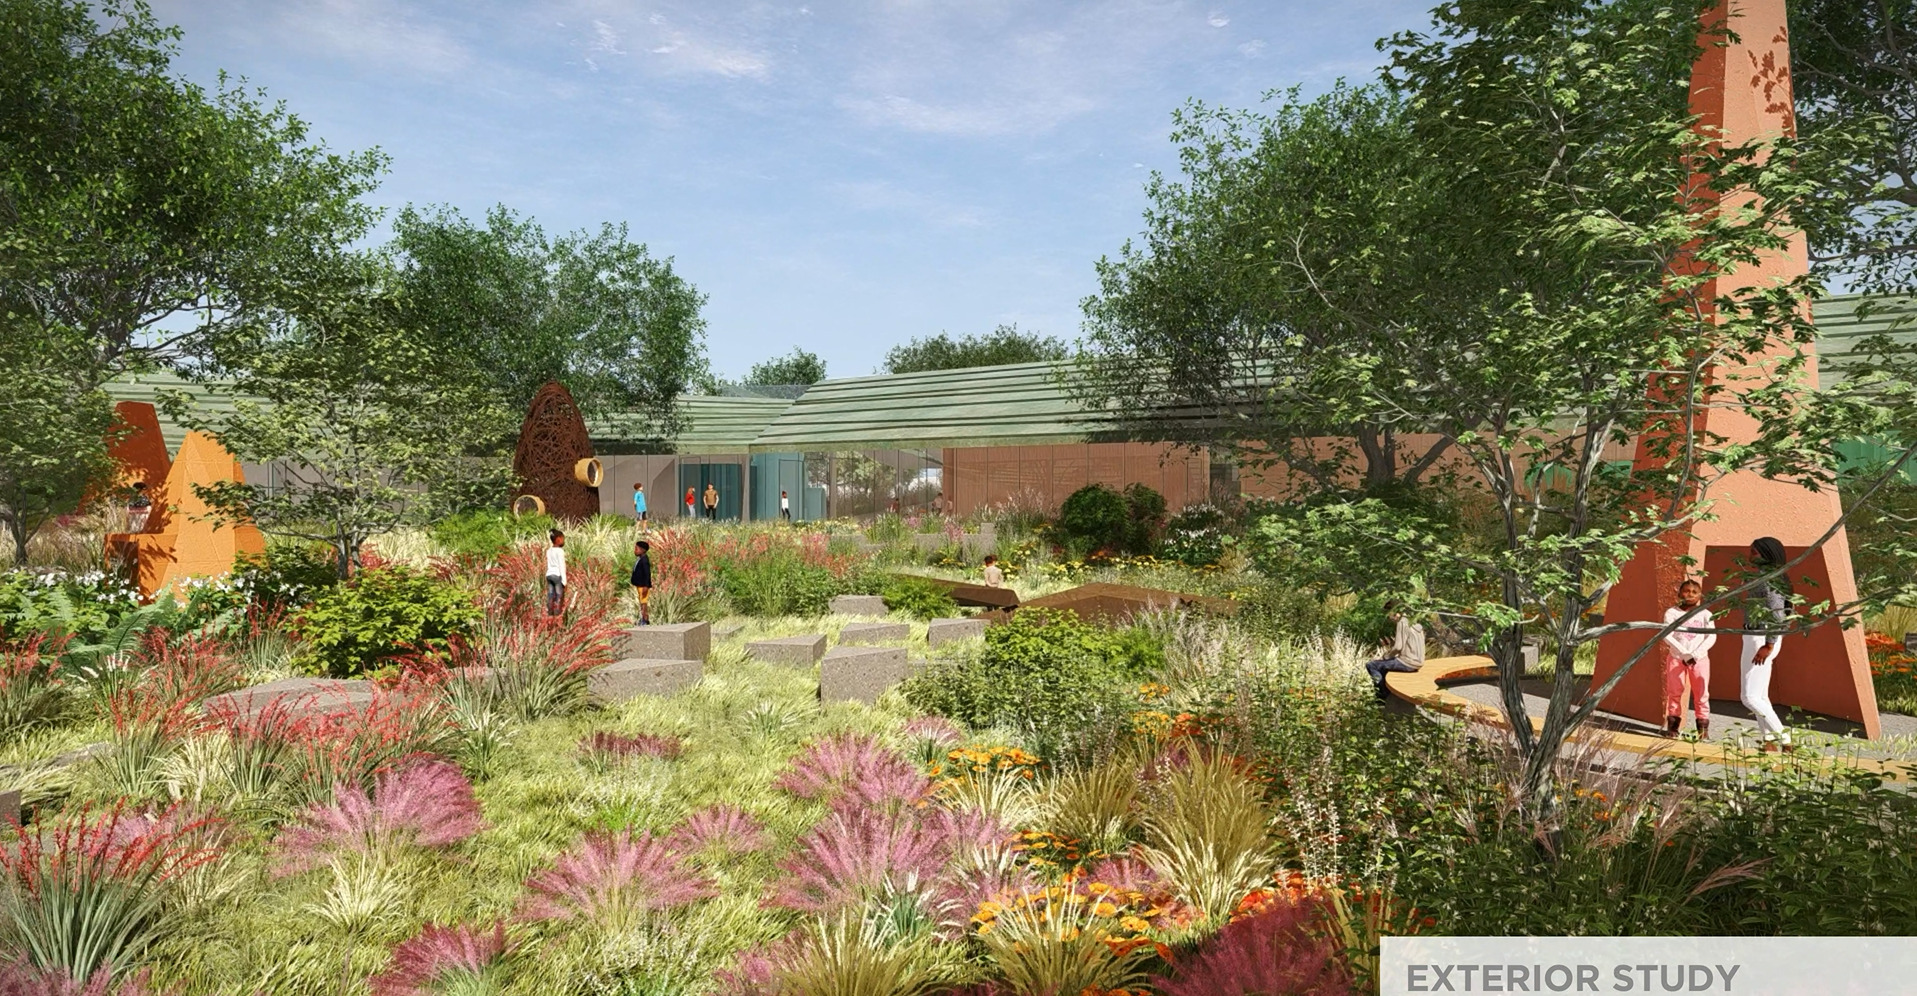
The entire building is conceived as a holistic environment where learning spaces evolve from one into the next. The large central courtyard includes lush native planting with several group and individual learning settings, protected exterior study spaces, interactive play elements, amphitheater seating, seating decks, and a traditional chiminea storytelling space. The building roof and slope are strategically sculpted to collect rainwater into a centralized single point.
The project is on track for a LEED Gold certification.


