Play
Pause

The LSU Health Sciences Center Research Laboratories project reimagines the top four floors of an existing brutalist-era research building, consolidating nearly 40% of total campus research space into a single, cohesive environment. Completed in one phase, the renovation transforms a compartmentalized facility into an open, collaborative, and daylight-filled destination that supports interdisciplinary research.
Delivered through a joint venture between Multistudio and Perkins Eastman, the project provides a technically rigorous, human-centered research environment that supports LSU’s evolving research mission while making a visible investment in the daily experience of its researchers.
Construction on the laboratory was completed on time and approximately $1.2 million under budget, an uncommon outcome for a renovation of this scale and technical intensity.
After decades of use, the facility’s network of individual labs and ad hoc corridors became a limiting factor for both efficiency and flexibility. LSU sought to improve that model, pivoting to more interdisciplinary research teams that are supported by shared resources.
Throughout construction, it was critical to minimize potential disruptions to ongoing research. To achieve this, LSU was determined to complete the work in a single phase, an approach rarely undertaken at this scale for an active research institution.
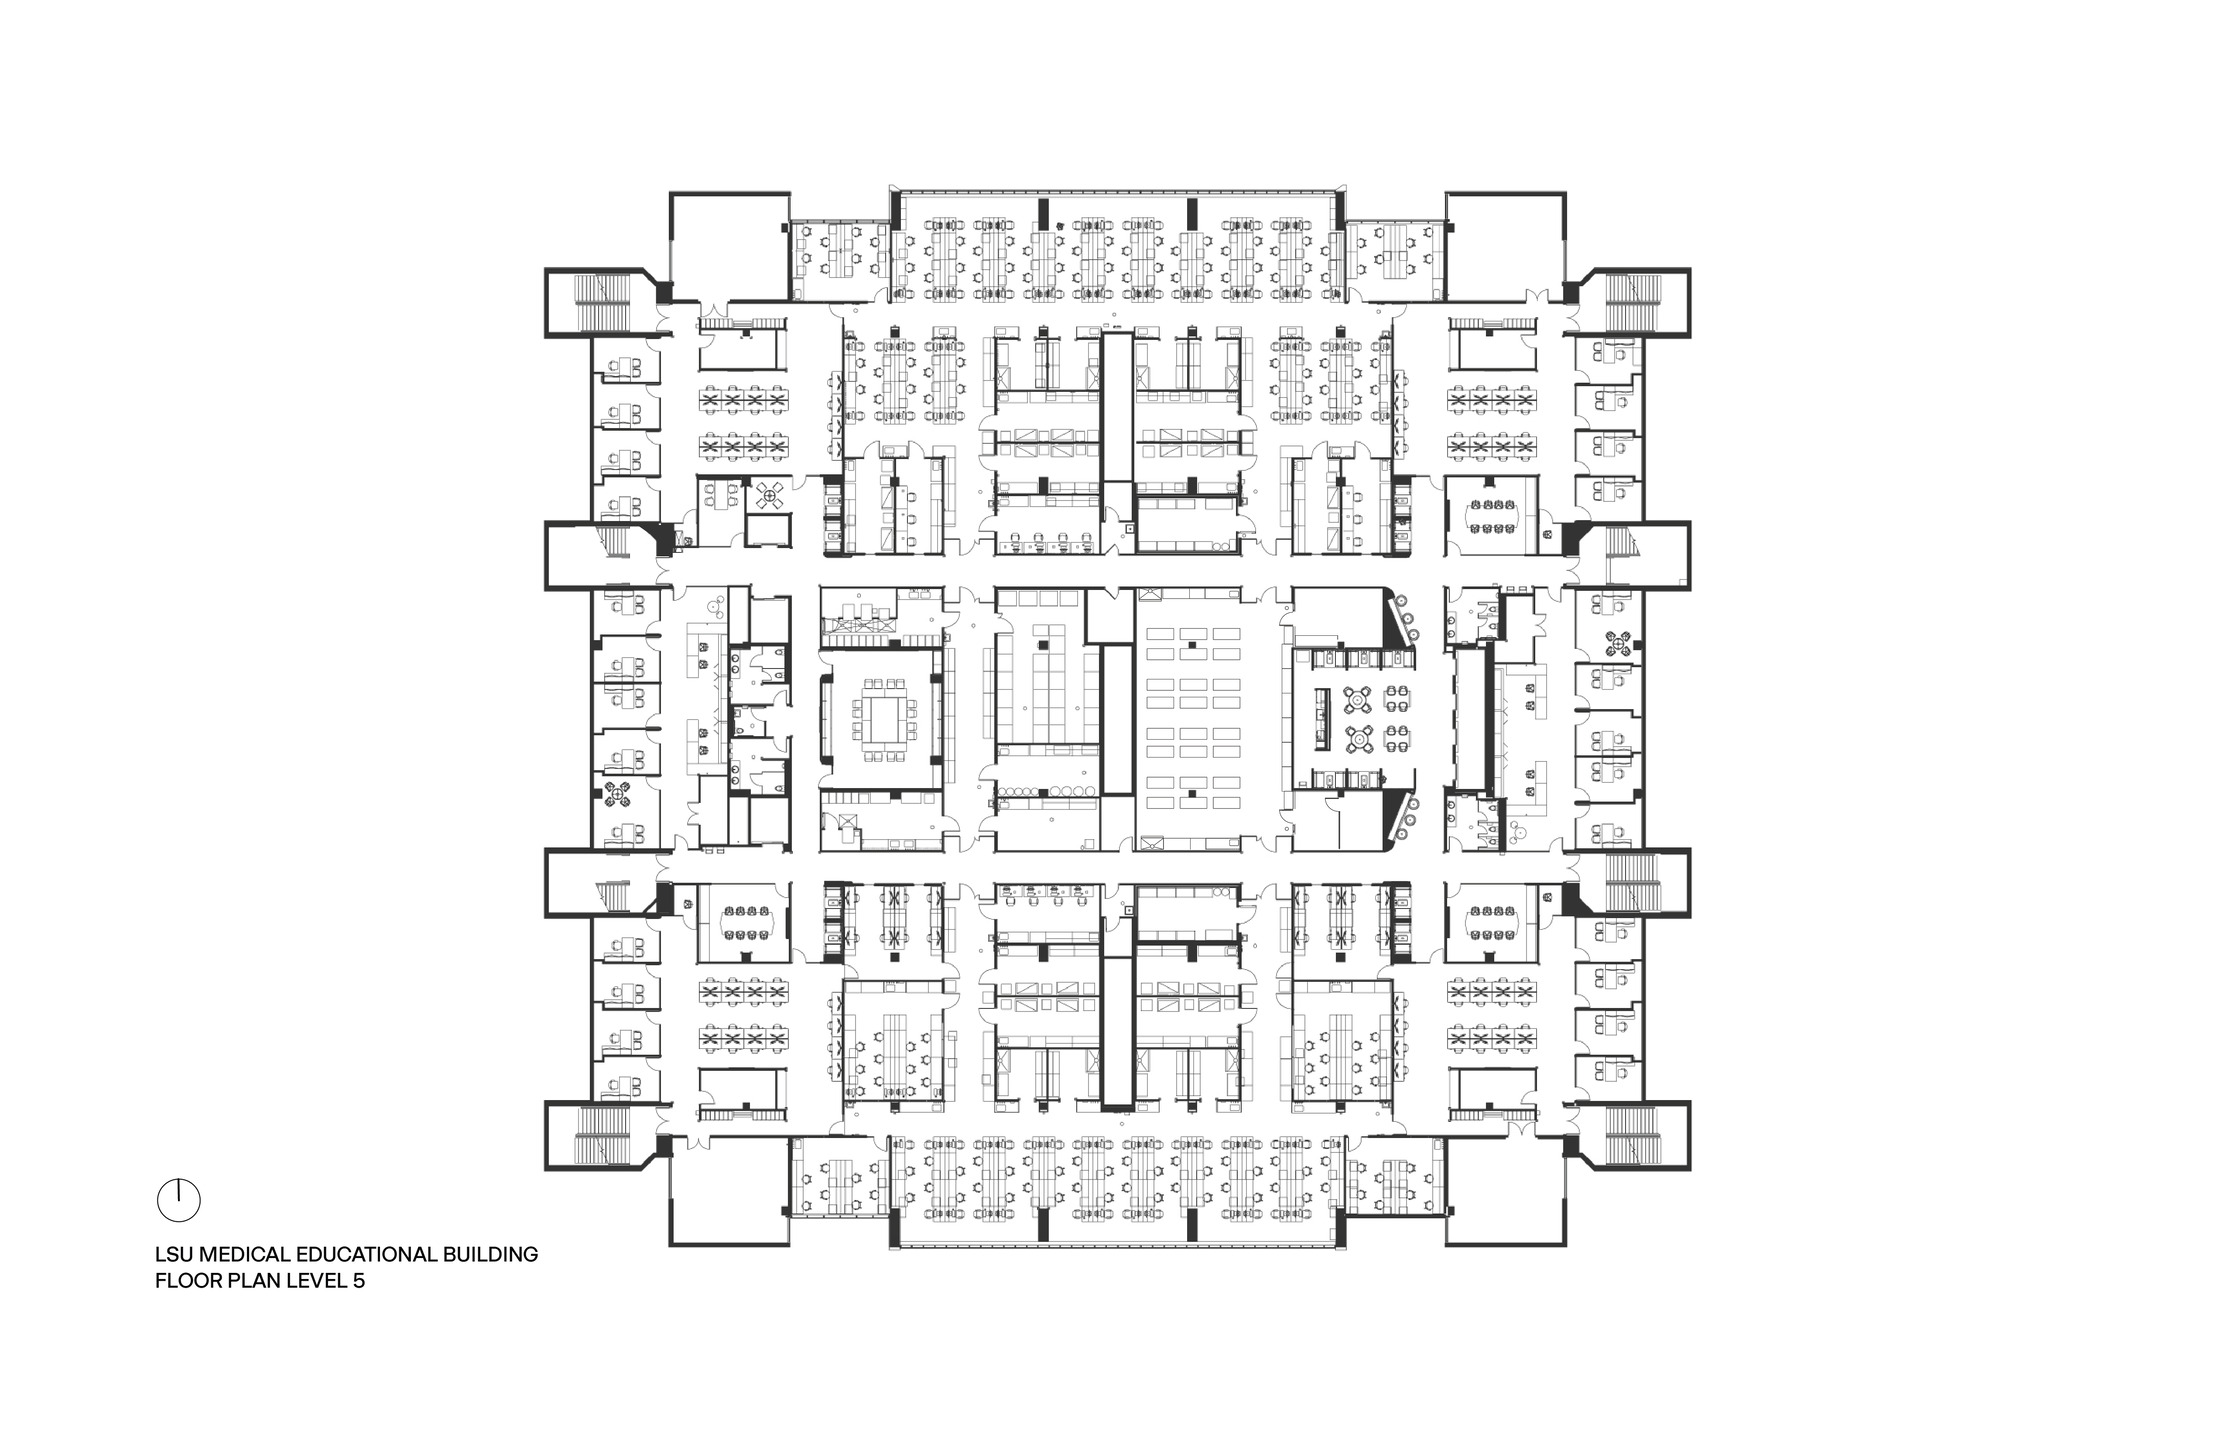
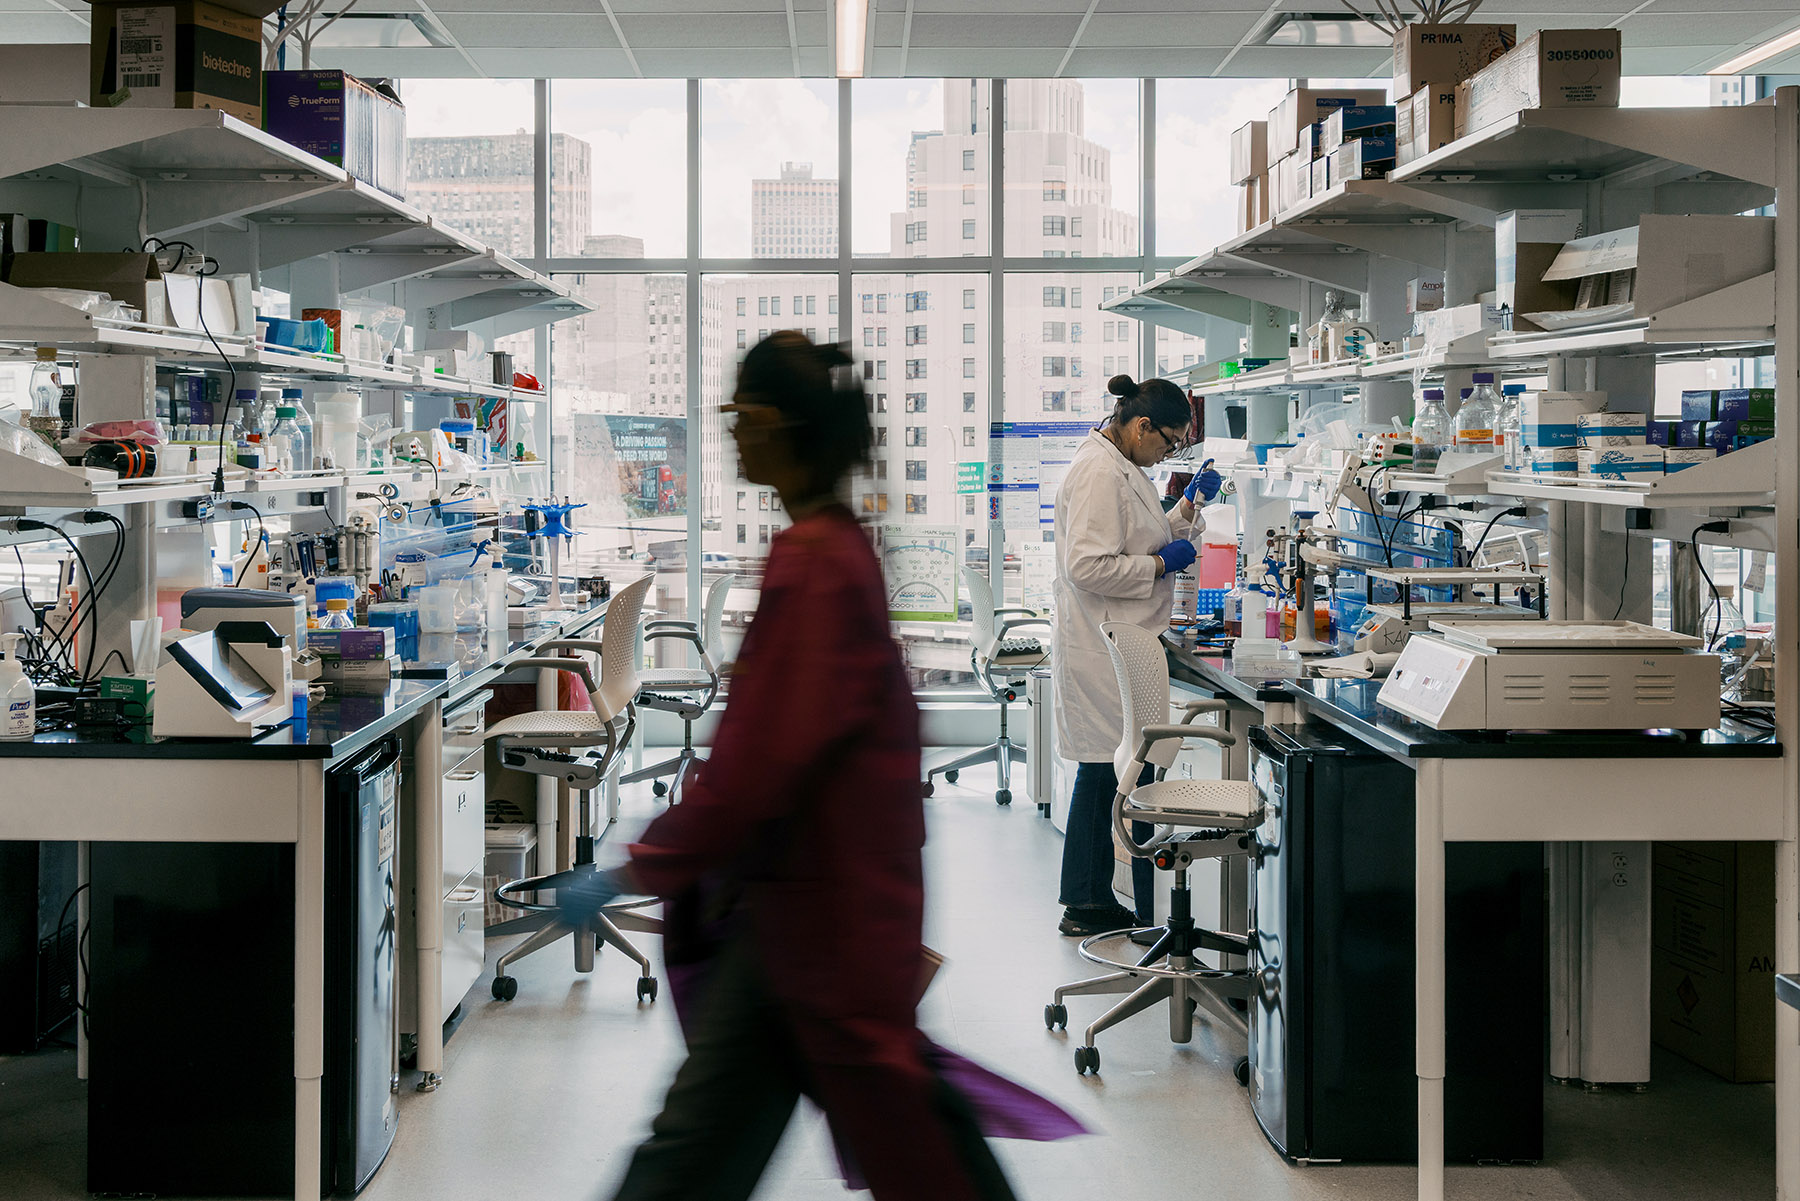
At the core of the project is a reorganization of the floor plates into open lab neighborhoods, allowing for ongoing flexibility as research needs evolve.
The design nearly doubles the number of researchers that can be accommodated within the existing footprint, directly increasing LSU’s net assignable square footage, a key metric for grant eligibility. What was once underutilized circulation space was reconceived as productive research support, social space, and light-transmitting zones that enhance both performance and experience.
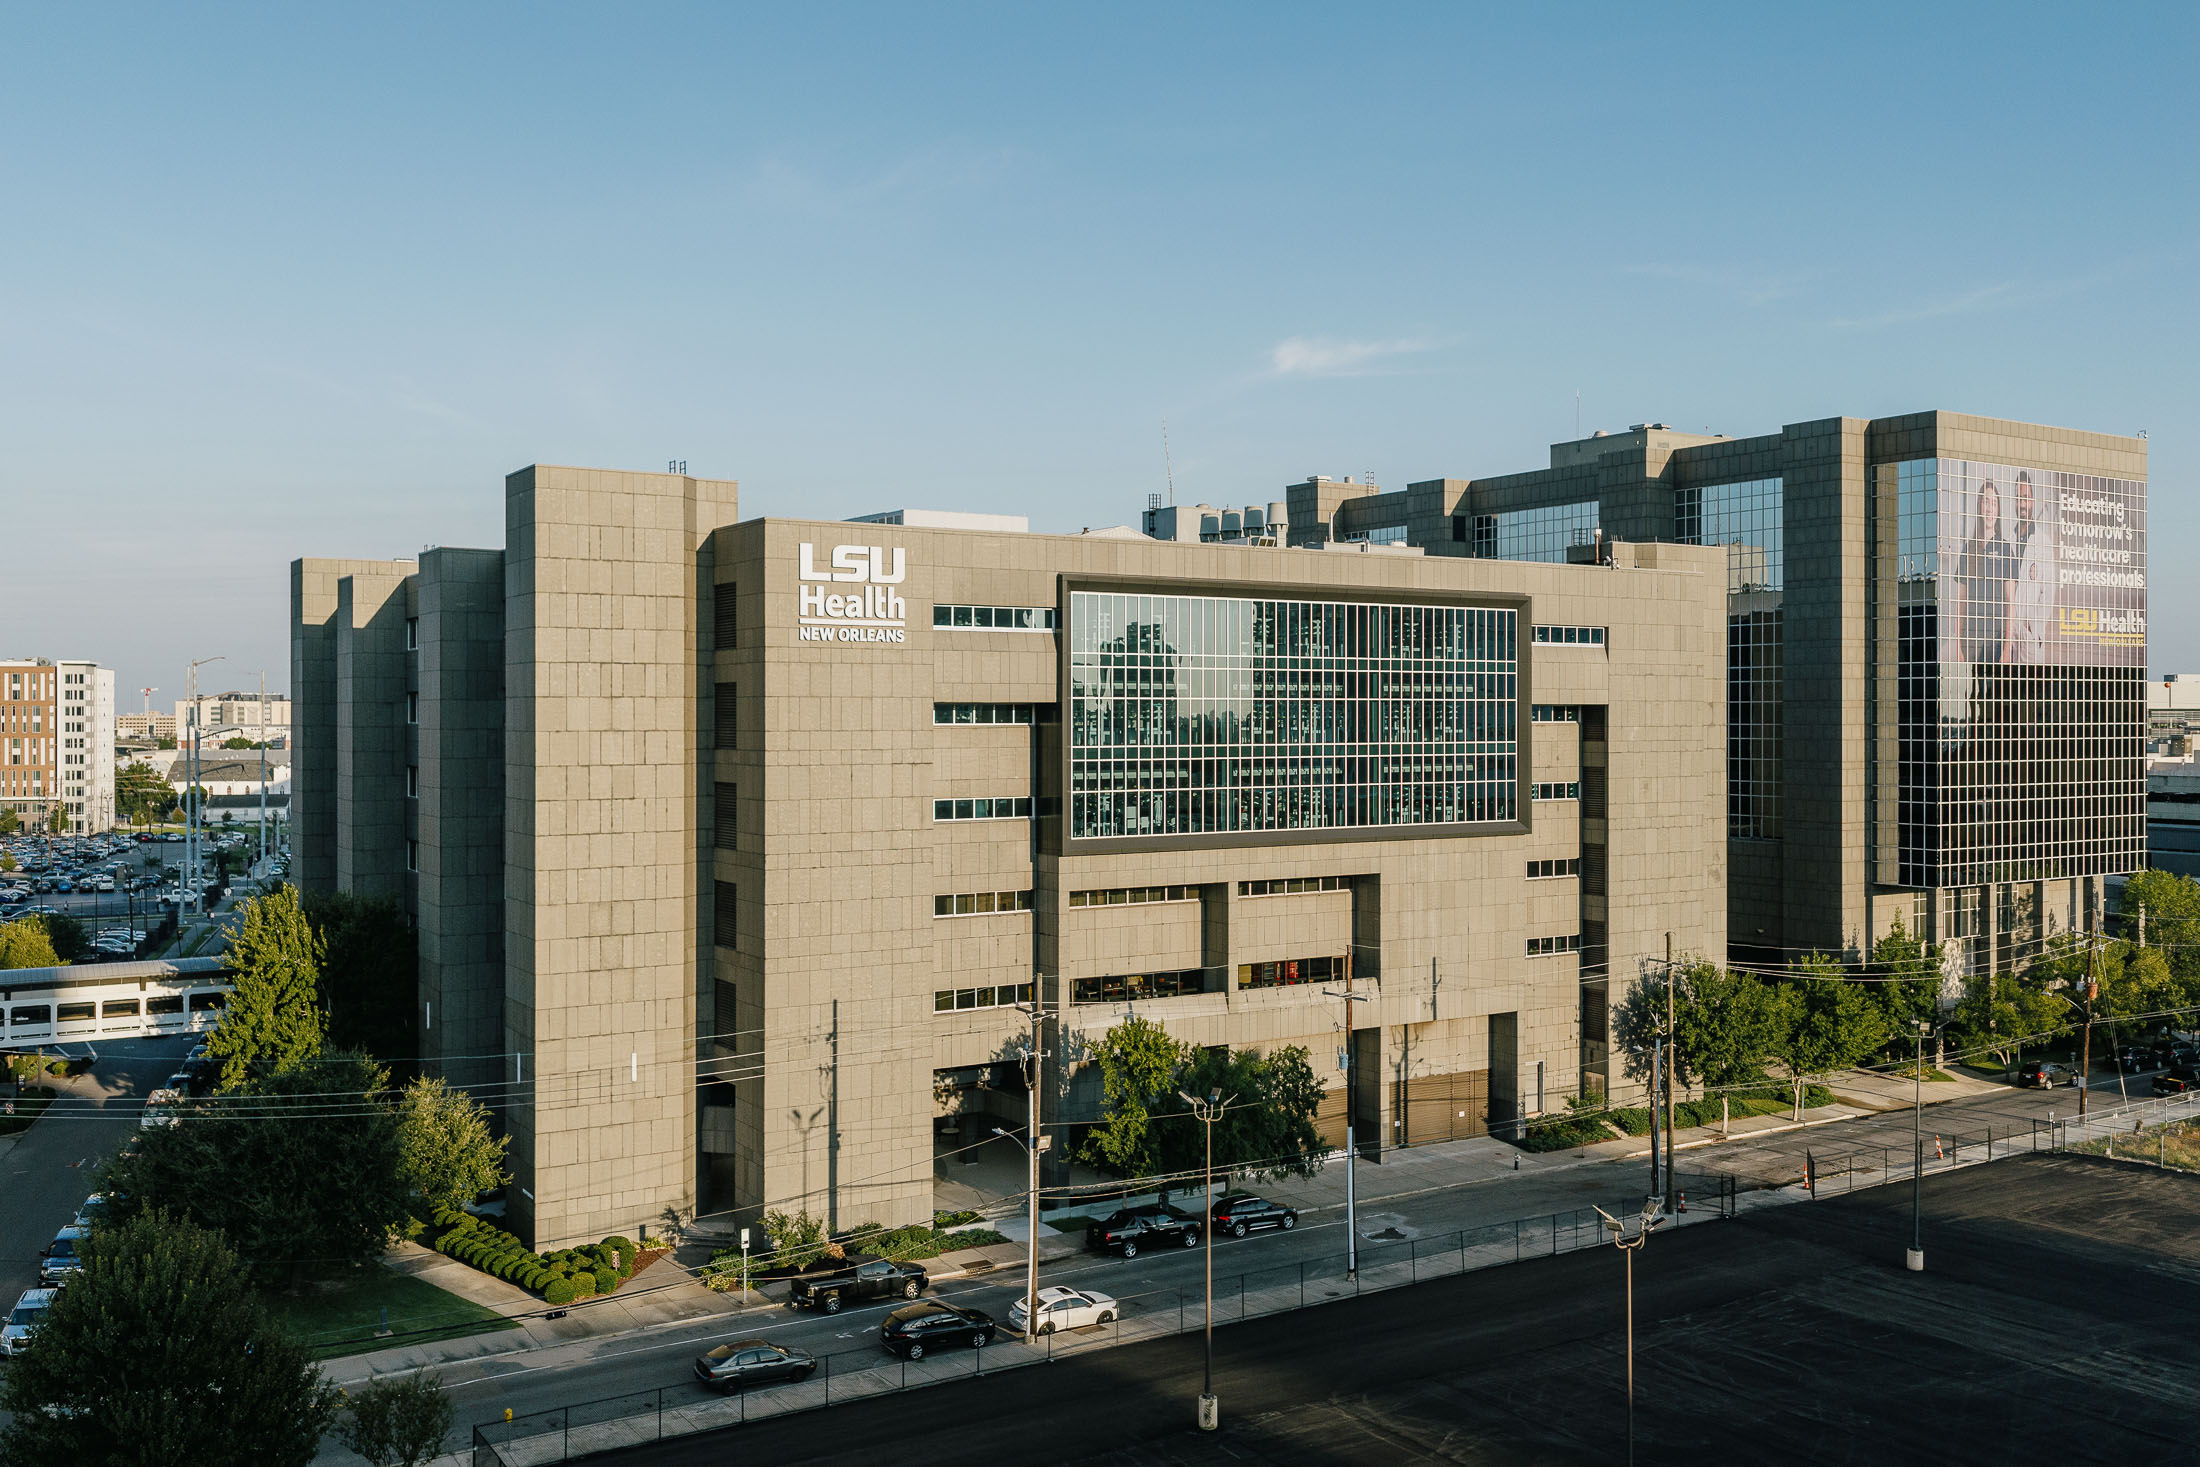
The existing granite-clad building was designed to be exceptionally sturdy in response to regional weather conditions. While maintaining the reliable sturdiness of the structure, there was room to improve access to daylight and interior adaptability.
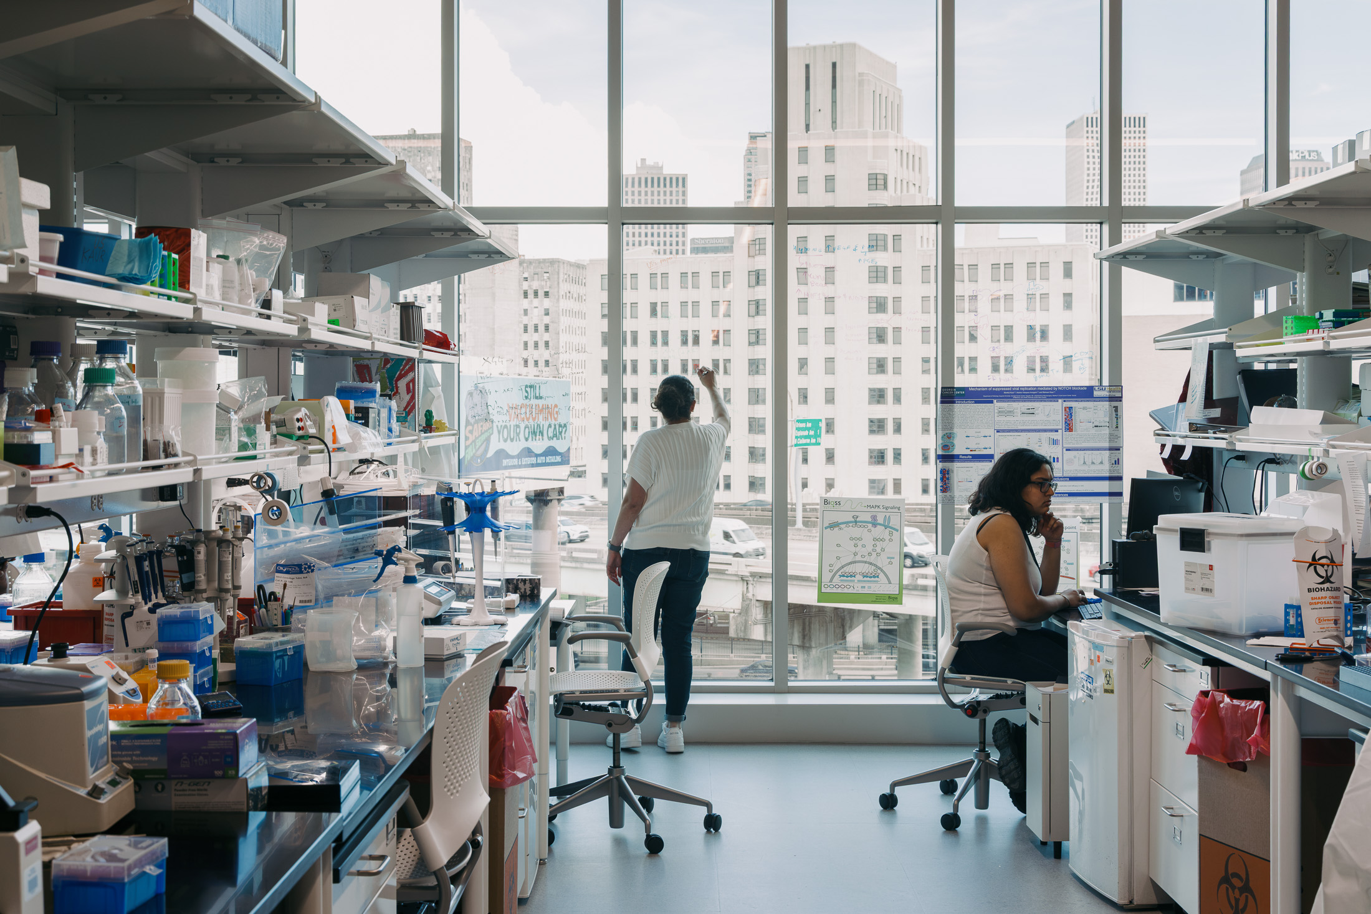
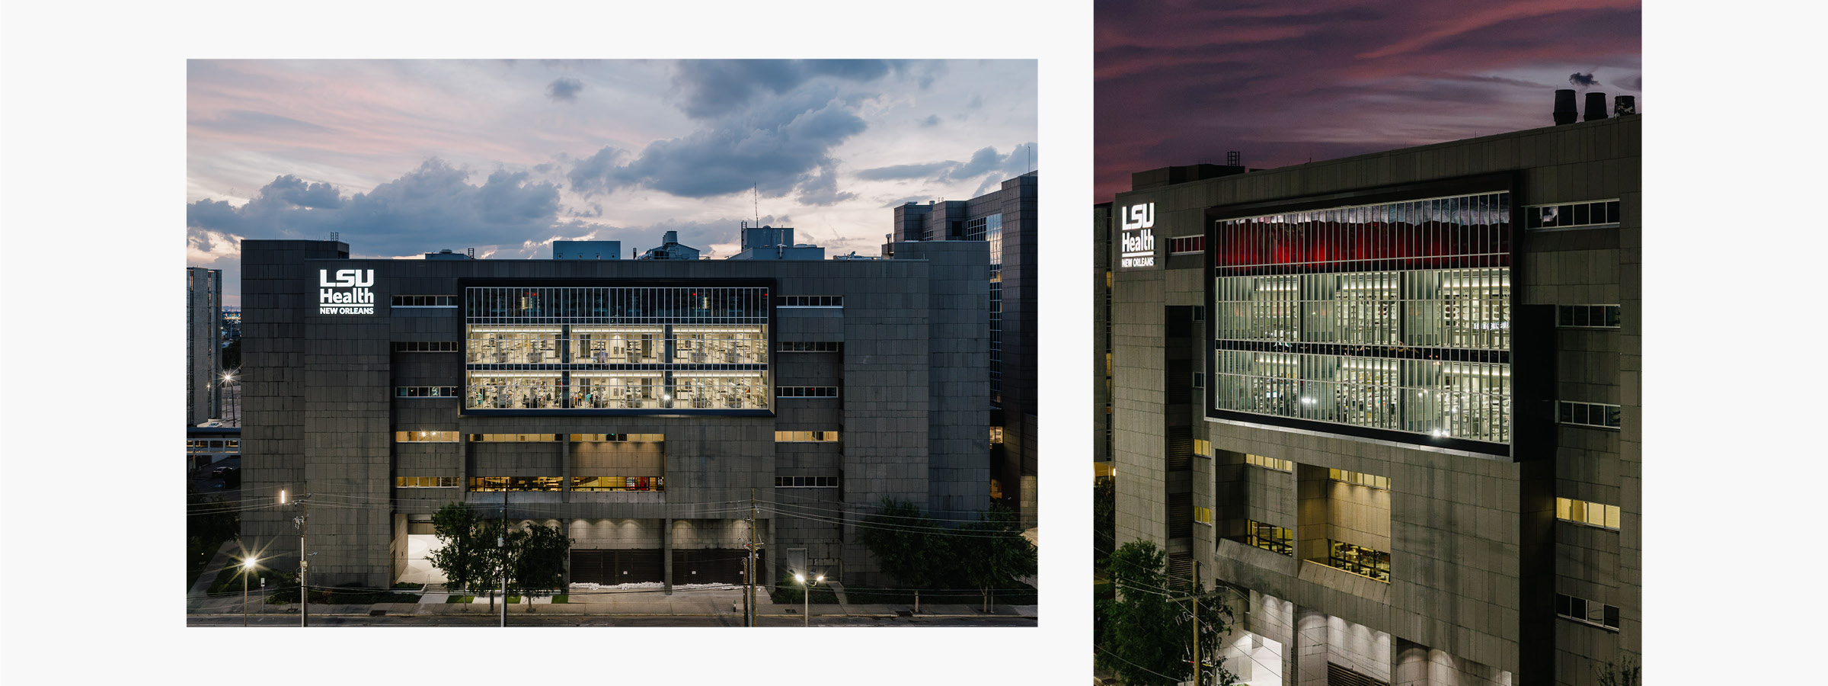
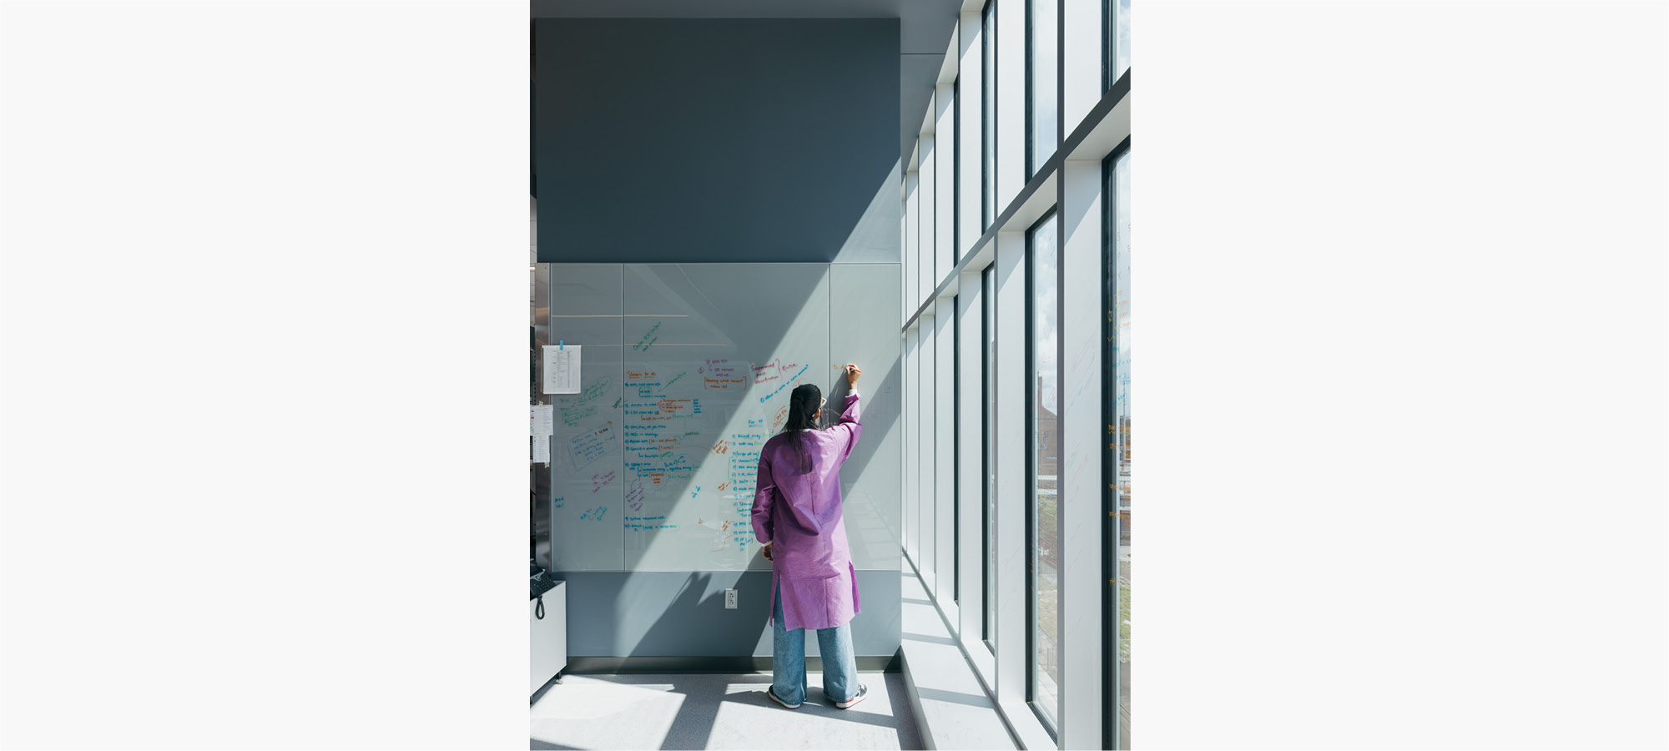
The introduction of large-scale vision glass openings carved directly into the existing façade transformed the look and feel of the building without sacrificing its original practicality. These new windows provide the open labs with natural light through a network of linear equipment rooms that replace traditional corridors, while also providing expansive views to downtown New Orleans and the iconic Superdome.
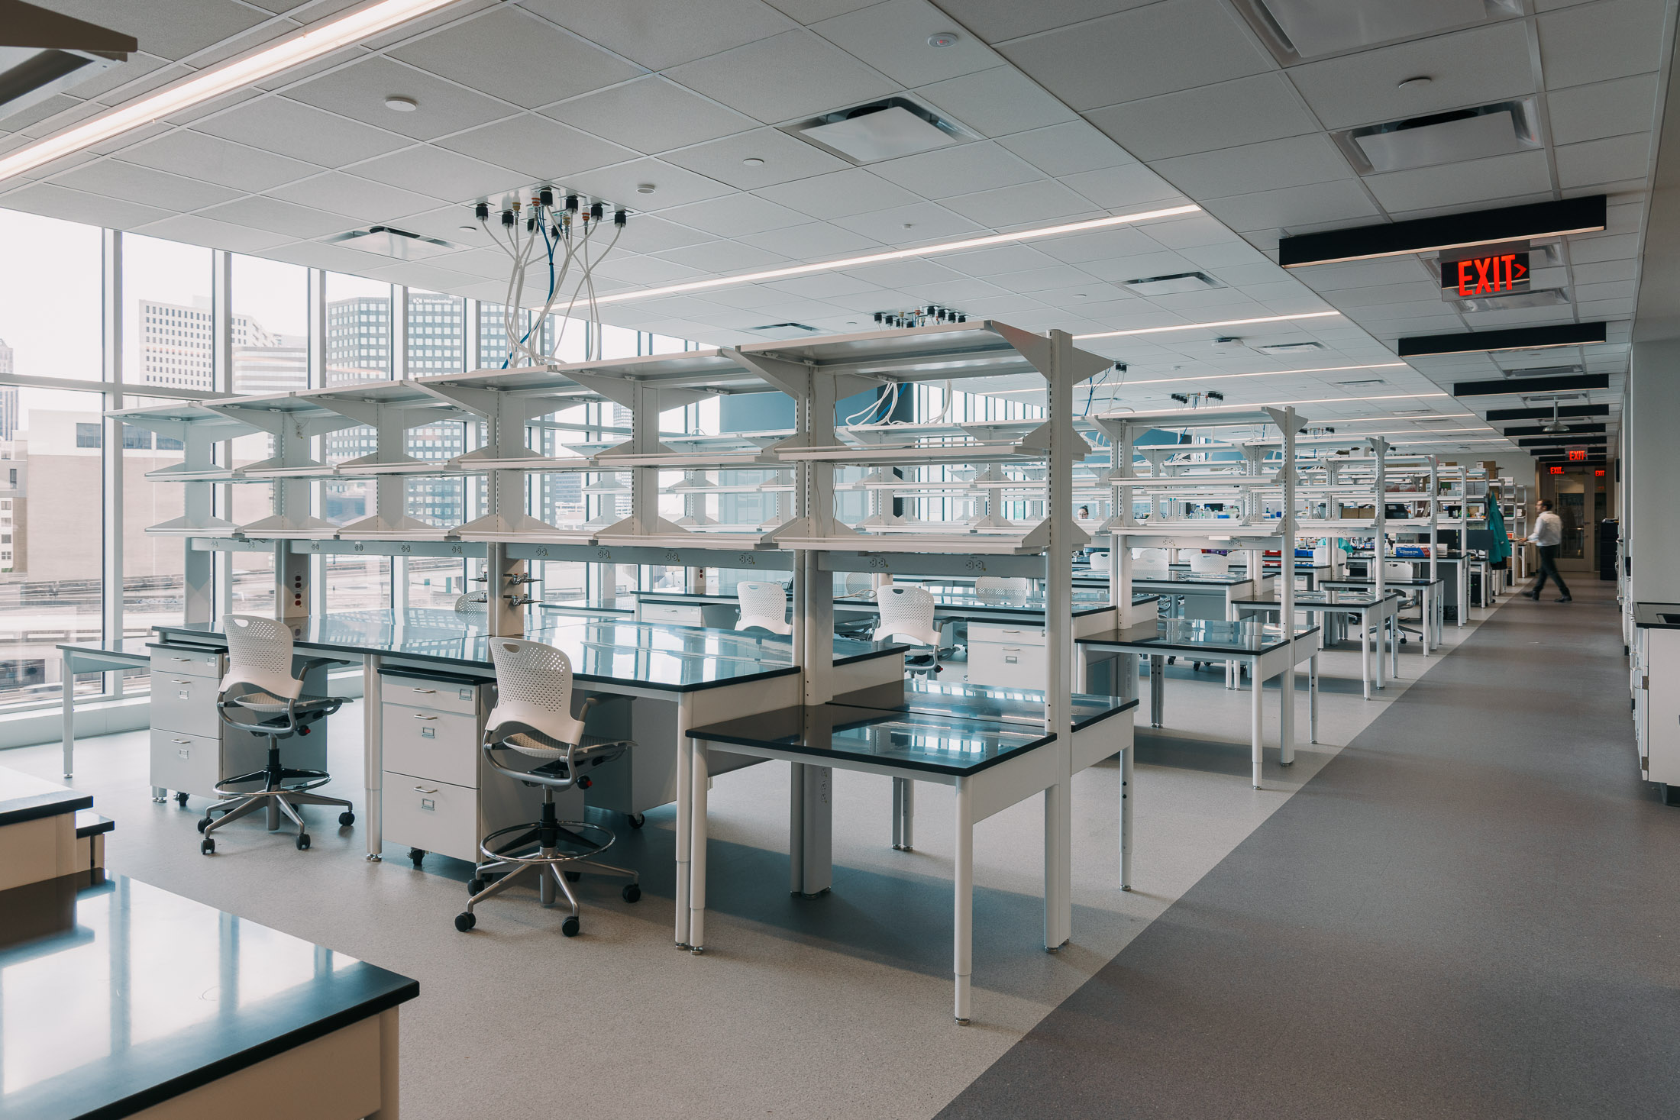
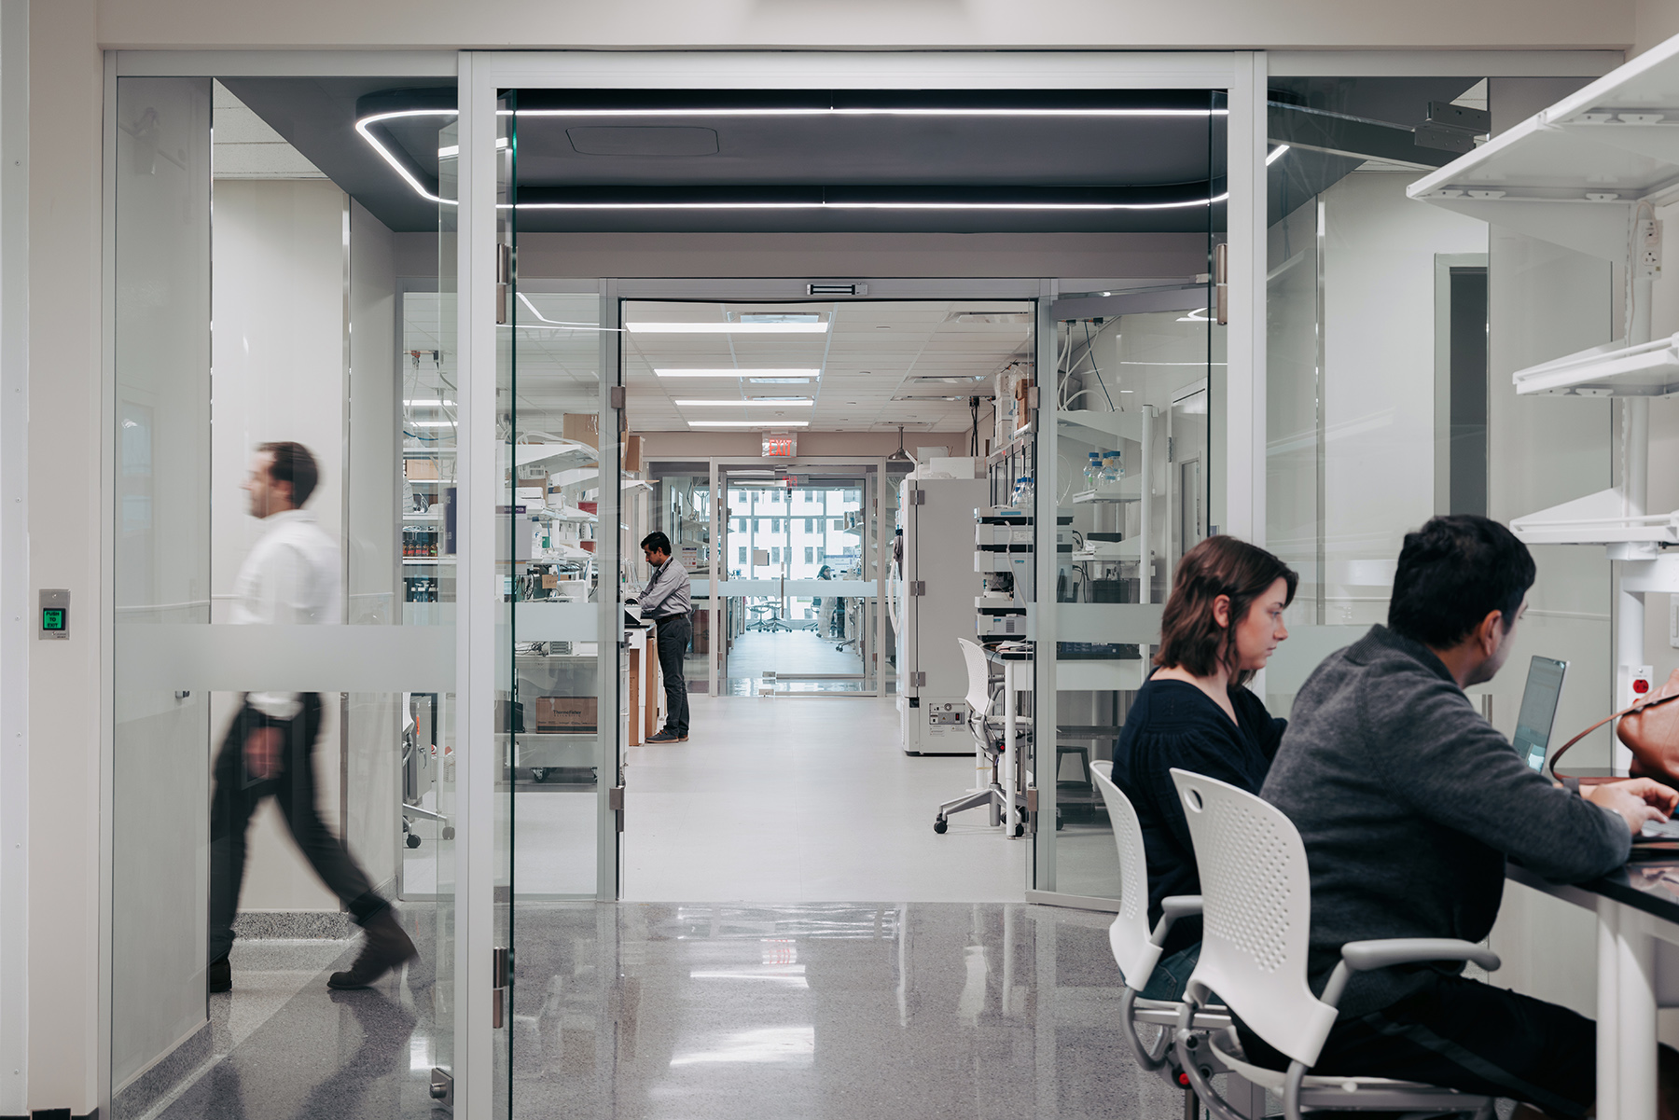

At night, the illuminated labs become a signal of scientific activity along the adjacent interstate, reinforcing LSU’s role as a public-facing research institution.
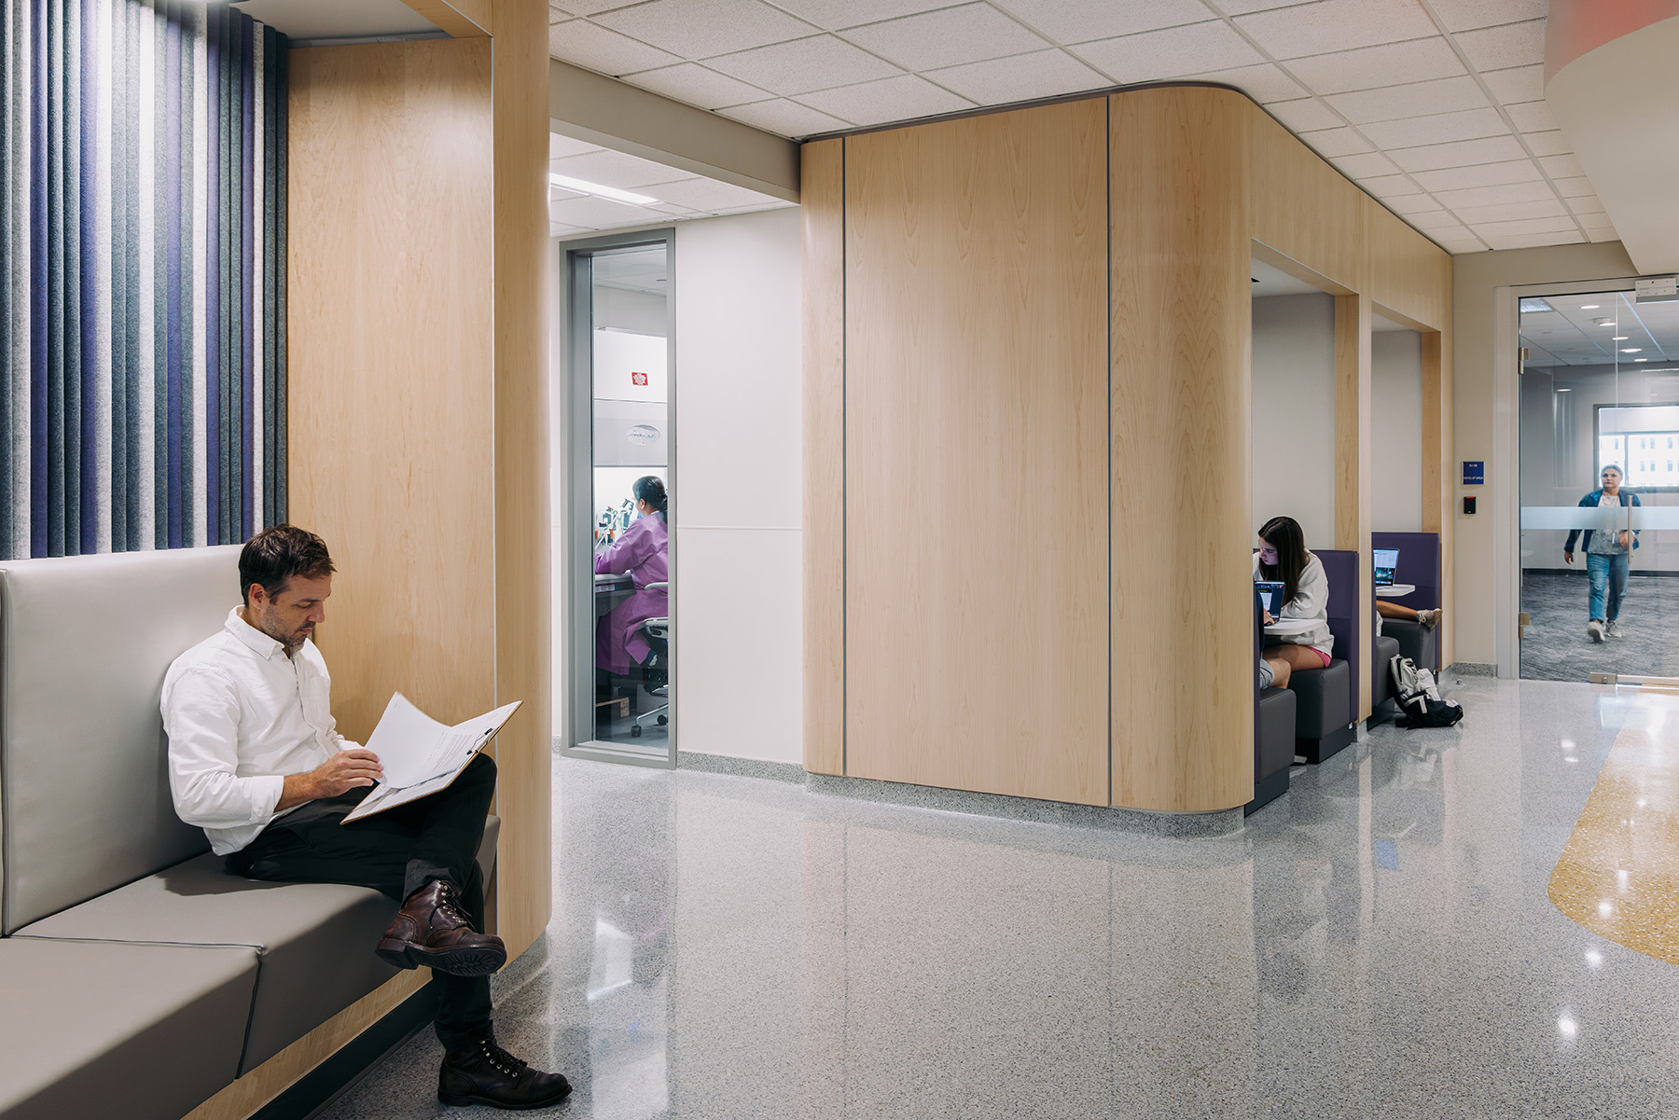
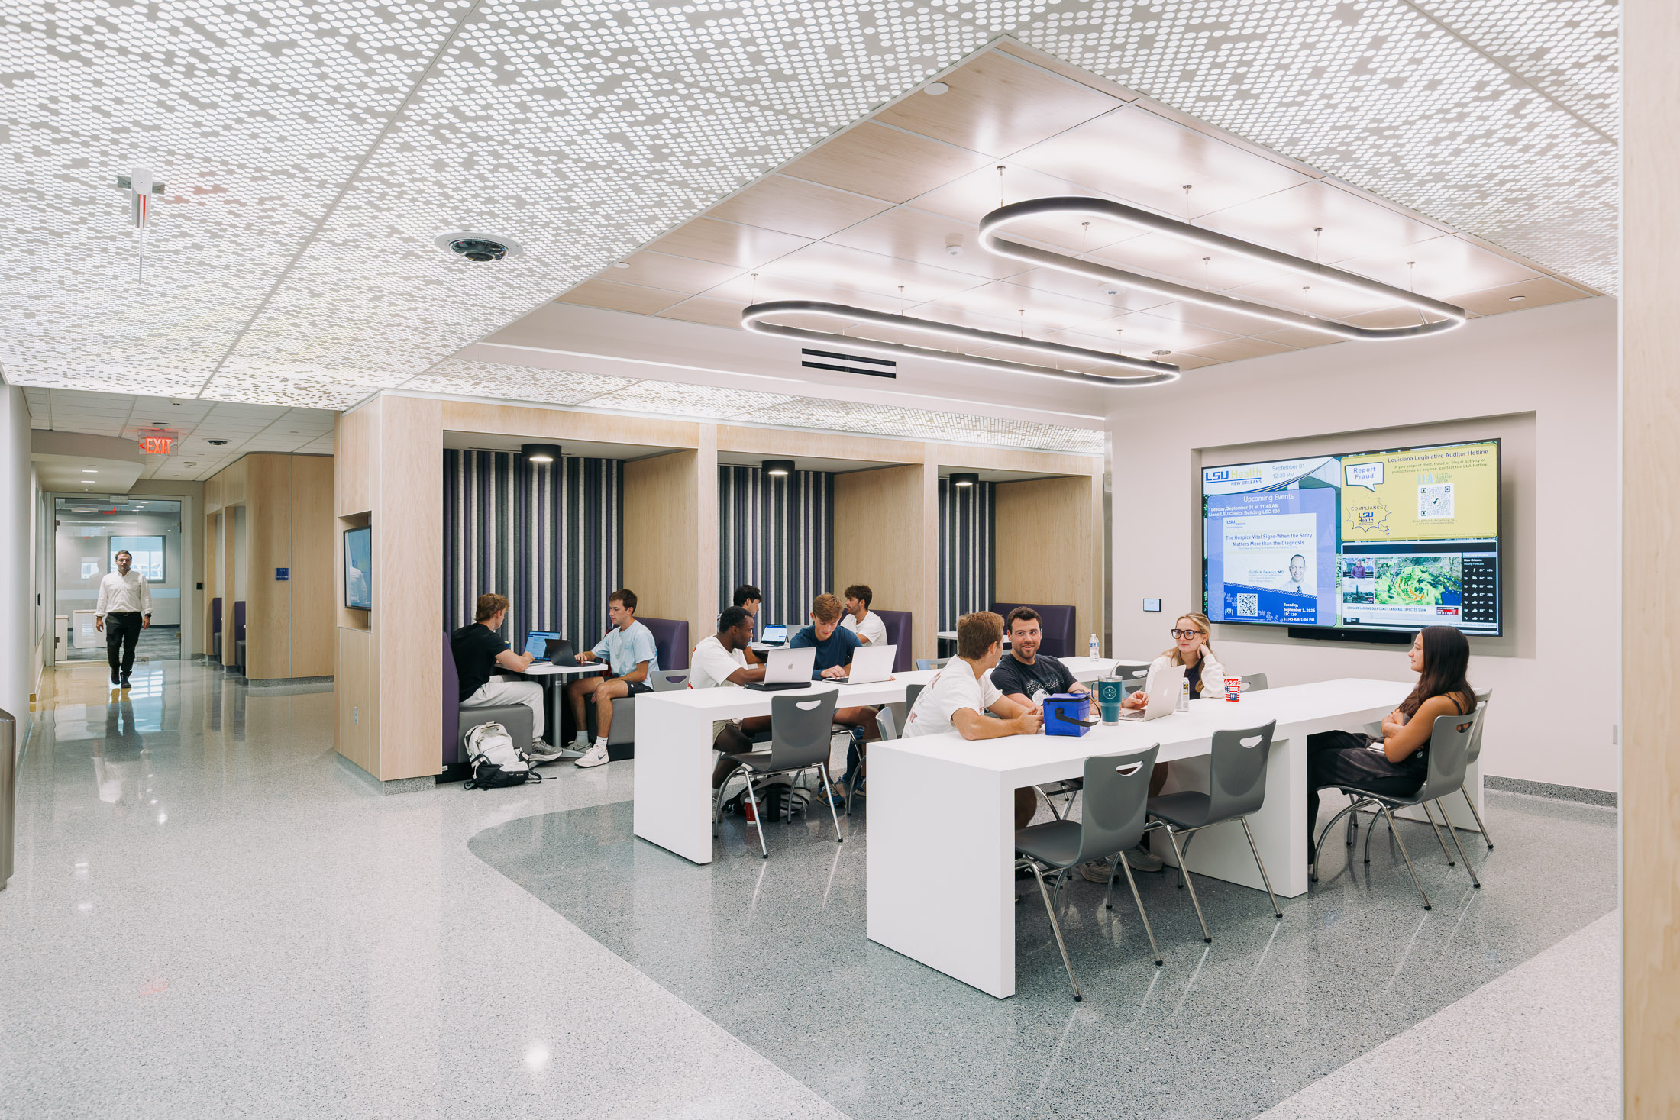
While the laboratory spaces prioritize performance, durability, and safety, the project deliberately concentrates warmth and material richness at moments of human interaction, particularly at points of arrival. A central lounge adjacent to the primary elevators serves as a shared living room for each floor, providing space for informal collaboration, meals, and respite, and offering a memorable first impression for visiting researchers.
Here, warm wood finishes, textured acoustic surfaces, and a sculptural metal ceiling introduce a softer, more tactile palette that contrasts with the highly technical lab environments beyond.
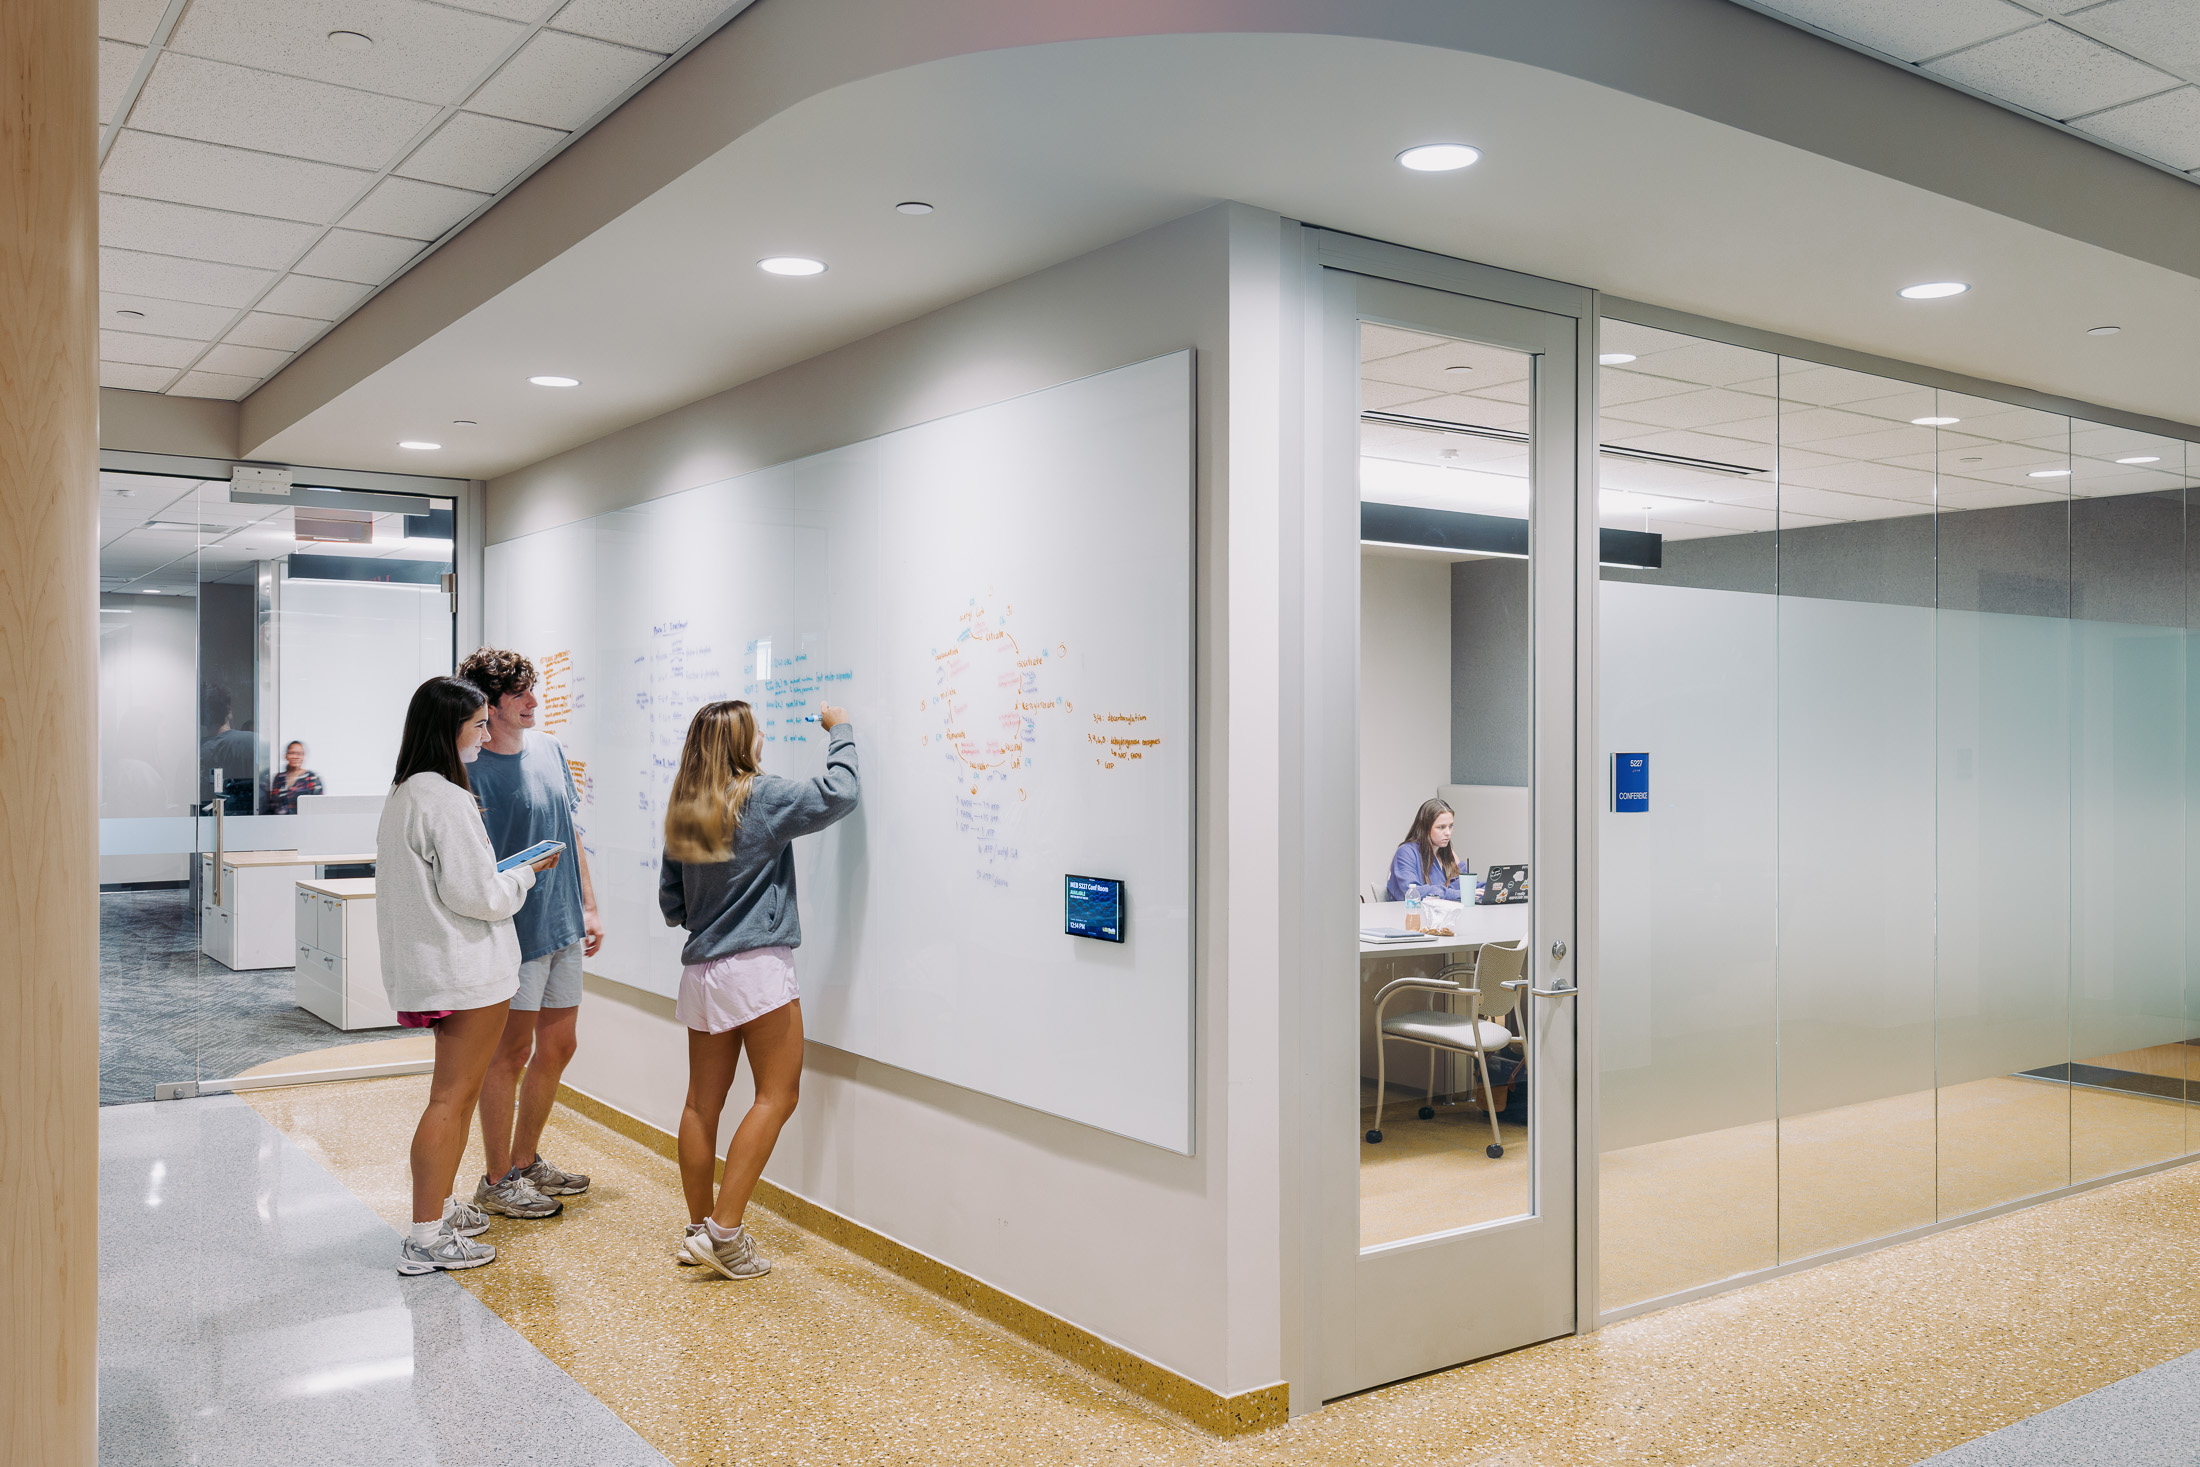
Rather than tailoring spaces to specific departments or disciplines, the design anticipates change as a constant. This adaptability ensures the building remains relevant and functional for decades, regardless of how LSU’s research mission continues to evolve.
Laboratory buildings are among the most energy-intensive building types, particularly in hot, humid climates where high air change requirements prevent recirculation. To meet the 2021 Energy Code and address long-term operational costs, a large-scale energy recovery unit captures energy from exhausted air and transfers it to incoming fresh air, significantly reducing cooling demand.
The completed facility establishes a new baseline for how research environments at LSU are planned, experienced, and supported. By combining technical rigor with daylight, transparency, and human-scaled spaces, the project aligns the physical environment with the collaborative, interdisciplinary future of scientific research.